House for sale
Mid Suffolk, Woolpit
4 bedrooms·2 bathrooms
874.279 €
Listed Sep 1, 2026
About this listing
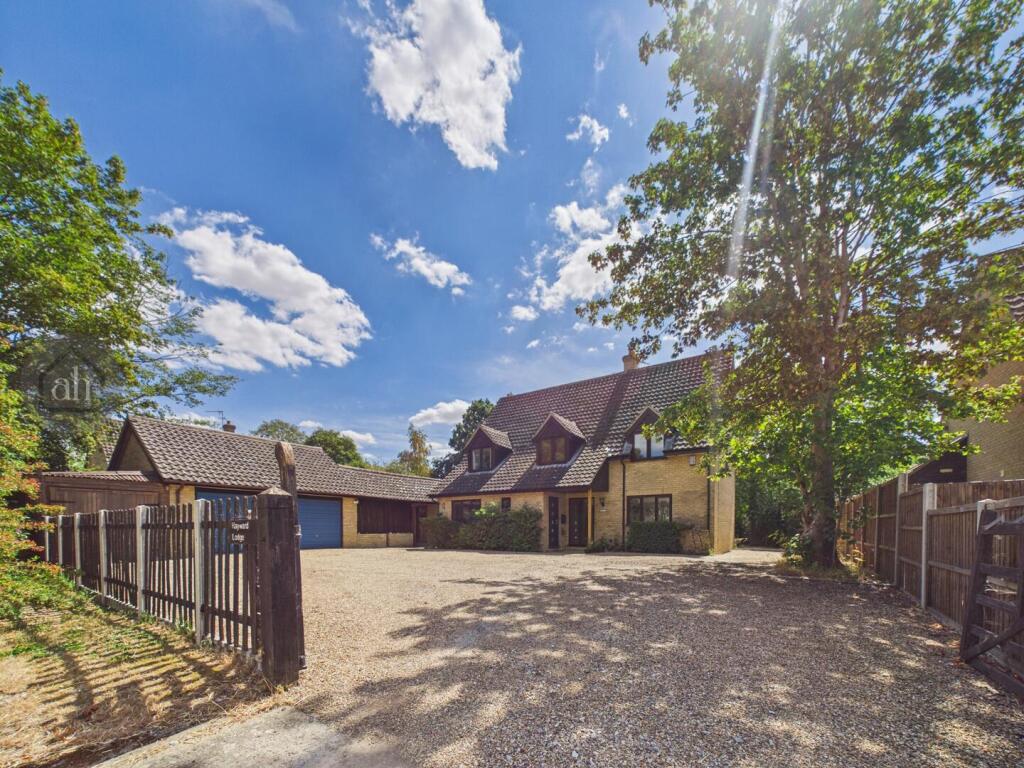
Set on the outskirts of the popular village of Woolpit, this impressive four-bedroom detached home offers spacious and contemporary living throughout. The welcoming entrance hall leads to a cloakroom, modern kitchen/dining room, utility, generous study and a superb sitting/dining room. Upstairs are four well-proportioned bedrooms, including a spacious principal bedroom with fitted wardrobes and en-suite, together with a good-sized family bathroom. The property has excellent kerb appeal, with ample driveway parking, a double garage and additional storage. To the rear, a stunning decked terrace overlooks the beautifully maintained garden, extending to just under a quarter of an acre. A superb family home which must be viewed to fully appreciate the space, setting and quality on offer.
Entrance Hall - The main entrance door opens into a spacious entrance hall, with stairs to the first floor, a full-length front-facing window and radiator.
Cloakroom - WC and wash basin vanity unit. Window to front. Heated towel rail.
Sitting/Dining Room - Generous room with open fire in modern surround. Opens to the dining area.
Bi-Fold doors leading on to the decking and garden. Dual aspect windows to front and rear. Two radiators.
Study - Well-proportioned room. Window to front. Radiator.
Kitchen/Dining Room - Open plan stylish kitchen with a wide range of floor, wall and base cupboard and drawer units and ample work tops over. Integrated fridge freezer and dishwasher, Inset sink and drainer with flexi hose tap. Built in double oven, induction hob and extractor hood over. Window to rear and two skylights. Opening to the dining area with built in breakfast bar and a range of full-length cupboards and drawer units. Bi-Fold doors leading directly to the rear garden. Wall mounted radiator.
Utility Room - Wall and base cupboard units and ample work tops over. Double inset sink with drinking water tap. Built in storage with sliding doors. Space for washing machine. Wall mounted radiator. Door to rear with covered walkway between utility and garage.
Landing - Storage cupboard. Loft access and radiator.
Principal Suite - Well proportioned double room with dual aspect windows to front and side. Range of built in wardrobes. Radiator.
En-Suite - Modern suite, WC and large wash basin vanity unit. Shower cubicle. Skylight. Heated towel rail.
Bedroom 2 - Spacious Double room with built in wardrobe. Window to front. Radiator.
Bedroom 3 - Double room with built in wardrobe. Window to side. Radiator.
Bedroom 4 - Good size single room with window to front. Radiator.
Bathroom - Modern suite, fully tiled. WC and hand wash basin vanity unit. Wall mounted bathroom cabinets. Bath with rainfall shower head and shower screen. Skylight. Heated towel rail.
Outside -
Front & Side Gardens - Gated entrance leading to large driveway offering ample off-road parking and double garage. Access to the side and rear gardens.
To one side of the property there is a covered area between the utility and garage. There is shingle and hardstanding with a gate to the rear.
Rear Garden - A stylish decked area provides an ideal space for outdoor seating and entertaining, overlooking the generous garden which is mainly laid to lawn and established trees. A useful garden shed provides additional storage. The garden wraps around both sides of the property.
Double Garage - Two up and over doors. Windows to rear. Power connected. Pedestrian door to covered walk way. Storage shed adjoining with double barn doors, power connected.
Agent's Note - 12 owned solar panels.
Disclaimer - Allhomes, along with their representatives, aren't authorised to provide assurances about the property, whether on their own behalf or on behalf of their client. We don't take responsibility for any statements made in these particulars, which don't constitute part of any offer or contract. To comply with AML regulations, £30 is charged to the buyer which covers the cost of the digital ID check. It’s recommended to verify leasehold charges provided by the seller through legal representation. All mentioned areas, measurements, and distances are approximate, and the information, including text, photographs, and plans, serves as guidance and may not cover all aspects comprehensively. It shouldn't be assumed that the property has all necessary planning, building regulations, or other consents. Services, equipment, and facilities haven't been tested by allhomes, and prospective purchasers are advised to verify the information to their satisfaction through inspection or other means.
What's included
Garden
Parking
Key Stats
Key Stats
TypeDetached house
Bedrooms4
Bathrooms2
HeatingAsk Agent
MunicipalityMid Suffolk
Location
Map loading soon
Neighborhood data on demand
Nearby essentials will load when this section comes into view.
Listed on
Mortgage calculator
Estimated monthly payment
4.329 €/mo
Down payment10 % · 87.428 €
87.428 €786.851 € loan
Term
Total repayable1.298.709 €
Interest rate4.40 %
Representative estimate · Landomo is not a mortgage broker. · Rates updated April 2026