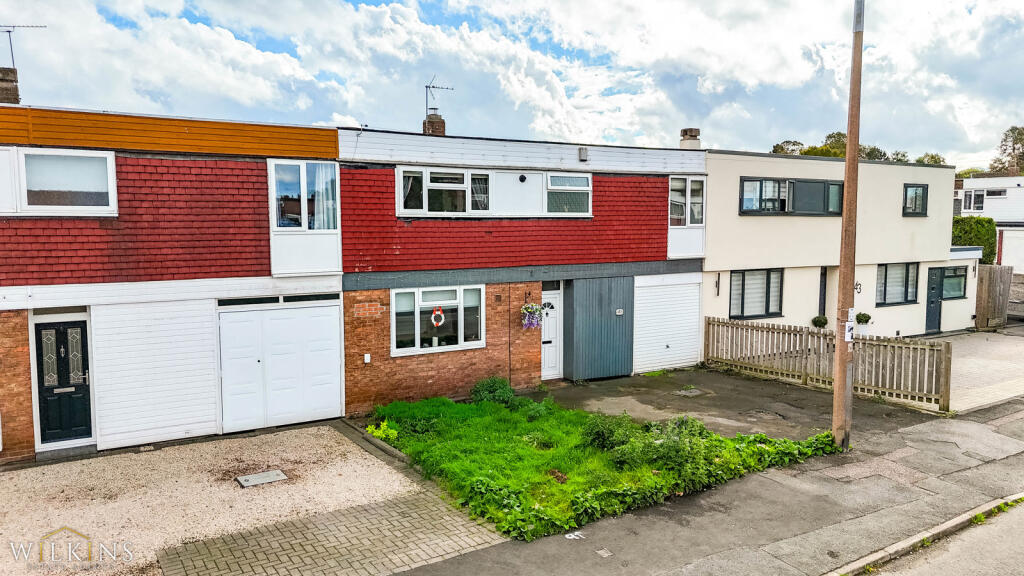
House for sale
Tamworth, Bolehall
3 bedrooms·1 bathroom
273.718 €
Listed Oct 21, 2026
About this listing
*** THREE BEDROOM TERRACED PROPERTY *** SOUGHT AFTER NORTH SIDE OF TAMWORTH *** DRIVEWAY AND INTEGRAL GARAGE *** PRIVATE REAR GARDEN *** MODERN CONDITION *** PERFECT FOR FIRST TIME BUYERS ***
Wilkins Estate Agents are proud to present this well-proportioned three-bedroom terraced home, ideally situated on the highly sought-after north side of Tamworth. Offering a practical layout, comfortable living accommodation and the added benefit of a garage/carport, this property presents an excellent opportunity for first-time buyers, growing families and investors alike.
The property enjoys a convenient location within easy reach of Tamworth Town Centre and the ever-popular Ventura Retail Park, providing an extensive range of shopping, dining and leisure facilities. The area is also well placed for a selection of local schools and everyday amenities, while excellent transport connections include Tamworth Train Station, the A5 and the M42 motorway, making the property particularly appealing to commuters.
Upon entering the property, you are welcomed by an entrance hall which provides access to the main living accommodation, staircase to the first floor and a useful storage cupboard, ideal for keeping household essentials neatly tucked away. There is also a convenient ground-floor WC, adding practicality for families and visiting guests.
The living room is a comfortable and inviting space, benefiting from a front-facing window which allows natural light to flow throughout the room. Offering plenty of potential for a variety of furniture arrangements, this room provides an ideal setting for relaxing with family or entertaining friends.
The kitchen is positioned to the front of the property and offers a functional layout, with ample scope for everyday cooking and meal preparation. Its position alongside the living room provides a practical arrangement for daily living.
Ascending to the first floor, the landing leads to three well-proportioned bedrooms and the family bathroom.
Bedroom One is a generously sized double bedroom, providing comfortable accommodation with plenty of space for bedroom furniture and storage. Bedroom Two is another spacious room, offering flexibility for use as a further double bedroom, guest room or home office, depending on the needs of the purchaser. Bedroom Three provides a versatile additional room, ideal as a child's bedroom, nursery or study.
Completing the first-floor accommodation is the family bathroom, conveniently positioned to serve all three bedrooms.
Externally, the property benefits from a spacious private driveway providing ample off-road parking for multiple vehicles, complemented by a neatly maintained front garden that adds to the home's kerb appeal. The garage/carport offers further practicality, providing useful covered parking or additional storage space.
To the rear, the property boasts a substantial enclosed garden, offering an excellent outdoor space for families, keen gardeners and those who enjoy entertaining. The garden features a large paved patio area, ideal for outdoor dining, summer barbecues and relaxing with family and friends. A well-maintained lawn provides plenty of room for children to play, while a dedicated decking area creates an additional space for outdoor seating and enjoying the garden during the warmer months. Mature shrubs border the garden, helping to create a pleasant sense of privacy and making this a wonderful extension of the home's living space.
Combining a convenient location, three well-proportioned bedrooms, a ground-floor WC and the added benefit of a garage/carport, this end-of-terrace home offers excellent potential for a range of purchasers. With Tamworth's amenities, schools and major transport links all within easy reach, the property represents a fantastic opportunity to secure a home in this popular residential area.
Lounge - 4.06m x 3.91m
Kitchen - 4.06m x 2.79m
Bedroom One - 5.18m x 2.84m
Bedroom Two - 3.18m x 3.10m
Bedroom Three - 4.09m x 1.88m
What's included
Terrace
Garden
Parking
TypeTerraced house
Bedrooms3
Bathrooms1
HeatingAsk Agent
MunicipalityTamworth
Location
Map loading soon
Neighborhood data on demand
Nearby essentials will load when this section comes into view.
Listed on
Mortgage calculator
Estimated monthly payment
1.355 €/mo
Down payment10 % · 27.372 €
27.372 €246.346 € loan
Term
Total repayable406.598 €
Interest rate4.40 %
Representative estimate · Landomo is not a mortgage broker. · Rates updated April 2026