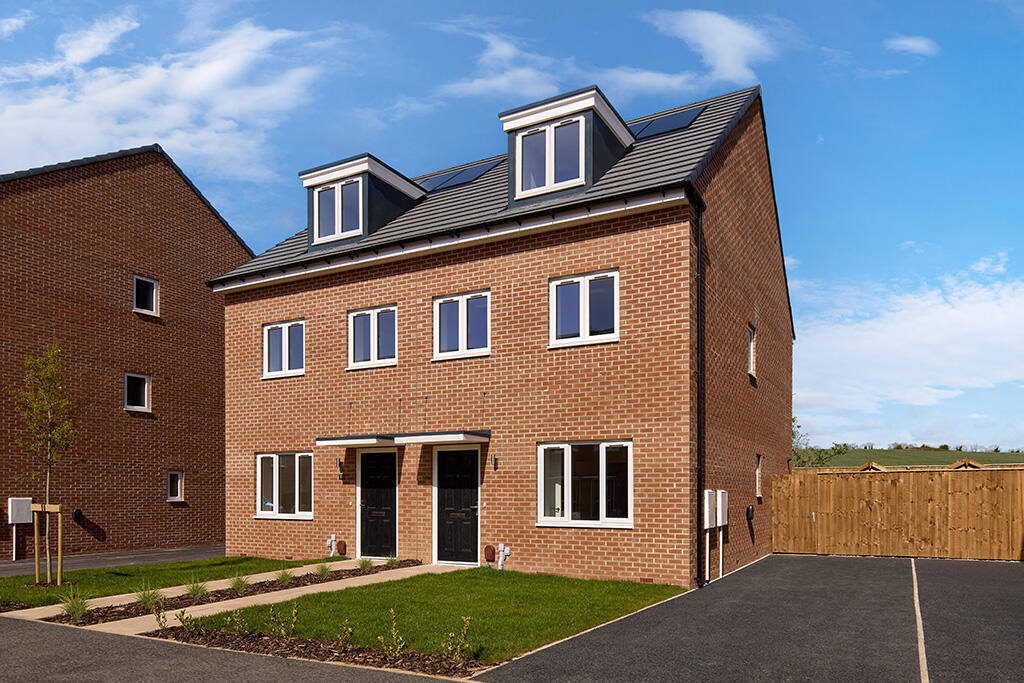
House for sale, 107 m²
Wakefield
3 bedrooms
285.492 €
2.669 €/m²
Listed Sep 4, 2026
About this listing
5% deposit paid - £12,249 and integrated appliances with The Swarbourn, Plot 124 at The Vale.
With stylish living spread over three well-planned floors, the Swarbourn three-bedroom home takes modern family living up a level. From the entrance hall, you enter the welcoming lounge, it's a brilliant space for everyone to enjoy. Head towards the rear of the home and you'll find yourself in the kitchen/diner - the family-focused heart of the home. The French doors onto the garden flood the room with natural light. There's a handy WC on the ground floor and built-in storage too. Upstairs on the first floor there are two good sized bedrooms and stylish bathroom. The second floor is occupied by a spacious master bedroom with en-suite.Energy Efficient LivingThis home includes advanced energy saving features, such as PV panels, EV charging point, advanced insulation, high performance double glazing and a modern, efficient boiler. Tenure: Freehold. Council tax: Determined by your local authority. Estate management fee: TBC.
Room Dimensions
Ground Floor
Kitchen / Dining - 4536mm x 3007mm or 14'11" x 9'10"
Lounge - 3588mm x 4069mm or 11'9" x 13'4"
WC - 1800mm x 1500mm or 5'11" x 4'11"
First Floor
Bathroom - 2470mm x 2158mm or 8'1" x 7'1"
Bedroom 2 - 4536mm x 3010mm or 14'11" x 9'11"
Bedroom 3 - 2470mm x 3408mm or 8'1" x 11'2"
Lobby - 1974mm x 1682mm or 6'6" x 5'6"
Second Floor
Bedroom 1 - 4536mm x 4038mm or 14'11" x 13'3"
Ensuite - 2380mm x 1820mm or 7'10" x 6'0"
What's included
Garden
Key Stats
Key Stats
TypeSemi-detached house
Living Area107 m²
Bedrooms3
Bathrooms0
HeatingAsk Developer
Location
Map loading soon
Neighborhood data on demand
Nearby essentials will load when this section comes into view.
Listed on
Mortgage calculator
Estimated monthly payment
1.414 €/mo
Down payment10 % · 28.549 €
28.549 €256.943 € loan
Term
Total repayable424.088 €
Interest rate4.40 %
Representative estimate · Landomo is not a mortgage broker. · Rates updated April 2026