House for sale, 157 m²
Norwich
4 bedrooms·3 bathrooms
437.120 €
2.785 €/m²
Listed Oct 4, 2026
About this listing
IN SUMMARY
Presented in IMMACULATE condition, this END-OF-TERRACE TOWNHOUSE offers a spacious retreat spanning over 1,680 Sq. ft (stms). Boasting TWO BALCONIES and thoughtfully designed for sustainability, the property benefits from SOLAR PANELS and an AIR SOURCE HEAT PUMP with UNDERFLOOR HEATING, ensuring eco-friendly living. Stepping inside, a HALLWAY ENTRANCE offers a conveniently located W.C, UTILITY ROOM and access to the GARAGE. Opening to the expansive OPEN PLAN KITCHEN, DINING and SITTING ROOM. Heading upstairs, THREE DOUBLE BEDROOMS can be found serviced by a FAMILY BATHROOM and ENSUITE SHOWER ROOM. The second floor is dedicated to the generously proportioned 16’ MAIN BEDROOM featuring an ENSUITE, DRESSING ROOM and BALCONY TERRACE. Externally benefiting from DRIVEWAY PARKING and a GARAGE with a PRIVATE and ENCLOSED REAR GARDEN and further COMMUNAL green space.
SETTING THE SCENE
Set back from the road, the property features a brick weave driveway bordered by a low maintenance shingle frontage. A further pathway leads to the main entrance, which is located beneath an open porch at the front of the home.
THE GRAND TOUR
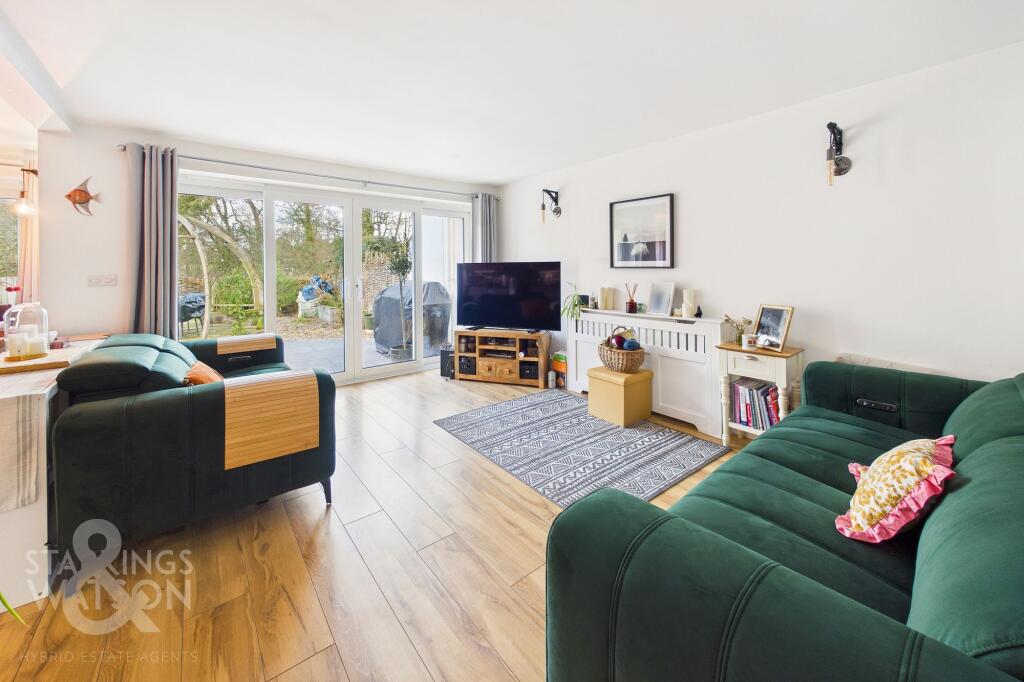
Stepping inside, the spacious hallway entrance offers a light and bright feel with stairs rising to the first floor, useful integrated storage beneath, and a conveniently positioned W.C. The ground floor features a good sized utility room with wall and base units, plus plumbing for a washing machine and tumble dryer and an internal door leading to the garage. At the end of the hall, the space opens into the heart of the home which offers an open plan kitchen, dining, and sitting room with continued hard flooring. The sitting room allows for a range of soft furnishing layouts and is flooded with natural light from uPVC double glazed French doors opening to the garden. The fully fitted kitchen includes a range of wall and base units with integrated appliances, including an oven and an inset electric hob with extractor. Ample worktop space is available for food preparation, with plumbing for a dishwasher and room for an ‘American’ style fridge freezer, alongside plenty of space for formal dining and further sliding doors to the garden.
Ascending to the first floor landing, integrated double door storage is provided while doors lead to three bedrooms. Two of the double rooms feature integrated sliding wardrobes and carpeted flooring, with both benefiting from ‘Juliet’ style balconies. The first double bedroom also features French doors opening to a sizeable balcony, ideal for outdoor furniture, completed by a three piece en-suite shower room with a glass enclosed cubicle and a wall mounted heated towel rail. All rooms on this floor are served by the family bathroom, which includes a shower over the bath with a glass screen and tiled surround.
Heading up to the second floor, you are welcomed into the impressive 16’ dual aspect main bedroom. This room features carpeted flooring with shallow steps leading to sliding French doors that open onto a wraparound balcony, offering views over the surrounding green space and fishing lake. The suite is complemented by a dedicated dressing room with integrated storage, leading to a further en-suite shower room with an inset shower and a wall mounted heated towel rail.
FIND US
Postcode : NR5 0NY
What3Words : ///brain.guides.teams
VIRTUAL TOUR
View our virtual tour for a full 360 degree of the interior of the property.
EPC Rating: C
Garden
THE GREAT OUTDOORS
Stepping outside, the private rear garden is fully enclosed and initially offers a patio area, ideal for outdoor furniture to enjoy the summer months. The garden continues to a shingle laid area designed with low maintenance in mind, featuring a decorative wooden pergola that provides a stylish focal point. To the foot of the garden, a gate opens directly onto the expansive communal green space beyond.
Disclaimer
Anti-Money Laundering (AML) Fee Statement:
To comply with HMRC's regulations on Anti-Money Laundering (AML), we are legally required to conduct AML checks on every purchaser once a sale is agreed. We use a government-approved electronic identity verification service to ensure compliance, accuracy, and security. This is approved by the Government as part of the Digital Identity and Attributes Trust Framework (DIATF). The cost of anti-money laundering (AML) checks are £50 including VAT per person, payable in advance after an offer has been accepted. This fee is mandatory to comply with HMRC regulations and must be paid before a memorandum of sale can be issued. Please note that the fee is non-refundable.
General Disclaimer:
Whilst every care has been taken to prepare these sales particulars, they are for guidance purposes only. All measurements are approximate are for general guidance purposes only.
What's included
Balcony
Terrace
Parking
TypeTerraced house
Living Area157 m²
Bedrooms4
Bathrooms3
Energy ClassC
HeatingSolar, Air Source Heat Pump
Location
Map loading soon
Neighborhood data on demand
Nearby essentials will load when this section comes into view.
Listed on
Mortgage calculator
Estimated monthly payment
2.164 €/mo
Down payment10 % · 43.712 €
43.712 €393.408 € loan
Term
Total repayable649.326 €
Interest rate4.40 %
Representative estimate · Landomo is not a mortgage broker. · Rates updated April 2026