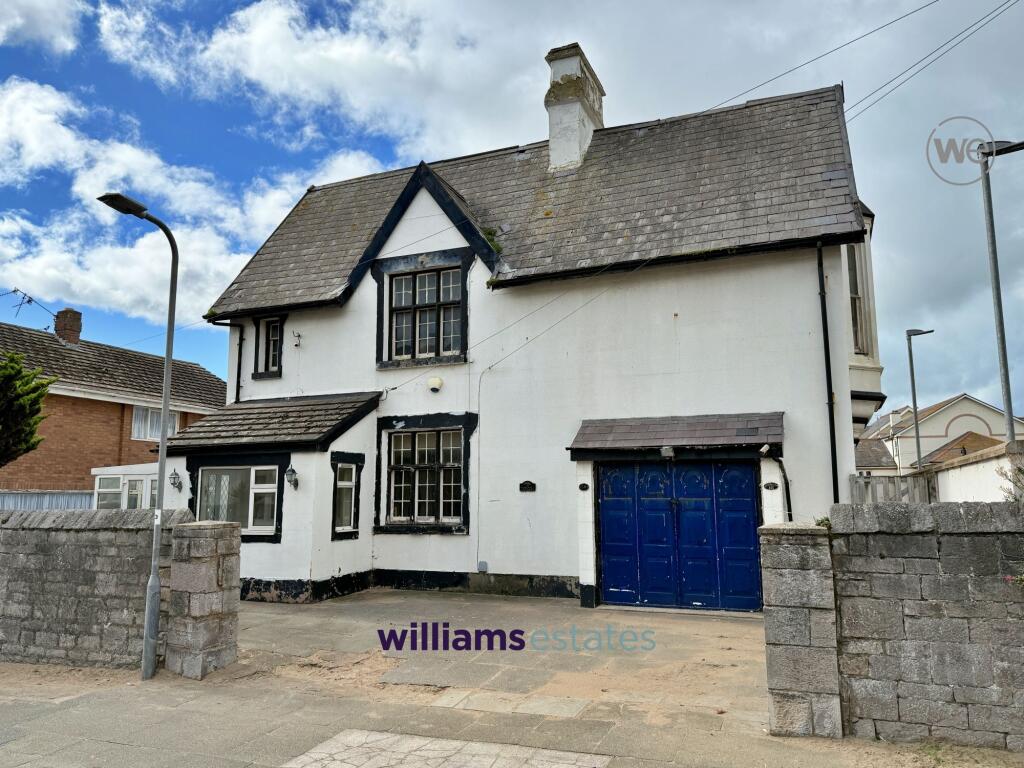
House for sale, 195 m²
Llandudno
4 bedrooms·4 bathrooms
317.822 €
1.630 €/m²
Listed Sep 22, 2026
About this listing
This spacious four bedroom house is in need of renovation, but is ideally situated close to the sea front, offering comfortable and versatile living accommodation across three generous reception rooms and a bright conservatory. The property provides ample space for families or those who enjoy entertaining, with well-proportioned rooms throughout. Additional features include a garage for secure parking or storage, as well as further off-road parking to the front of the property. Outside, the front of the property benefits from hardstanding parking space, which leads directly to the garage, ensuring convenient access for vehicles. The rear garden is designed for low maintenance and is fully enclosed. The layout of the outside space is perfect for those seeking a manageable garden environment, with plenty of potential for personalisation. This property combines a desirable coastal location with practical features, making it a fantastic opportunity for a variety of buyers. The house is offered as freehold and falls within Council Tax Band C. The current EPC rating is 39 (E), providing a solid foundation for future improvements.
EPC Rating: E
Accommodation
Enter via a double glazed door opening into the entrance porch.
Porch
2.7m x 1.26m
With double glazed windows to the front and side and double glazed door to the reception hall.
Reception Hall
2.6m x 2.4m
With stairs off.
Inner Hall
2.6m x 2.3m
With under stairs storage, shelving and radiator.
Lounge
5.14m x 3.8m
With radiator and window to the side. Archway leading through tot he dining room.
Dining Room
3.9m x 4.0m
With window to the side. Door to the conservatory
Conservatory
4.0m x 4.46m
Kitchen
2.93m x 5.0m
Fitted with wall, drawer and base units, window to the front and double glazed door to the rear garden.
Reception Room
5.15m x 4.0m
With radiator and double door opening onto the garden.
Bedroom
5.2m x 2.1m
With radiator, two double glazed windows and patio doors onto the rear garden.
Shower Room
2.14m x 2.0m
Comprising of a shower enclosure, wash hand basin, WC, radiator and double glazed window.
Additional Room
2.0m x 2.1m
Landing
With window.
Bedroom 1
4.1m x 3.55m
With radiator and window to the front. Door to en-suite
En-Suite
2.1m x 1.6m
Comprising of a bath, wash hand basin, toilet, radiator and window.
Bedroom 2
4.2m x 4.84m
With radiator and bay window to the side.
Bathroom
Comprising of a bath, WC, wash hand basin and window to the side.
Hallway off Landing
With WC, space for shower two built in cupboards and window to the side.
Rear Bedroom
5.2m x 4.0m
With radiator, window to the side and double glazed window to the rear.
Garage
With access to front and rear.
Front Garden
The front offers hardstanding parking space which in turn leads to the garage.
Rear Garden
The rear gadren is low maintenance and enclosed by rendered walling.
Disclaimer
Issued by Williams Estates Direct Limited (t/a Williams Estates) for guidance only, these particulars do not form part of any offer or contract. All measurements are approximate and should be verified independently. We have not tested any fixtures, fittings, or services and recommend a final inspection before contract exchange. Under the Money Laundering Regulations 2017, all purchasers are required to complete mandatory AML and identity checks, subject to a £36 inc VAT compliance fee per applicant.
What's included
Parking
TypeDetached house
Living Area195 m²
Bedrooms4
Bathrooms4
Energy ClassE
HeatingGas Central
Location
Map loading soon
Neighborhood data on demand
Nearby essentials will load when this section comes into view.
Listed on
Mortgage calculator
Estimated monthly payment
1.574 €/mo
Down payment10 % · 31.782 €
31.782 €286.040 € loan
Term
Total repayable472.113 €
Interest rate4.40 %
Representative estimate · Landomo is not a mortgage broker. · Rates updated April 2026