House for sale
London, Harold Hill
3 bedrooms·1 bathroom
438.228 €
Listed Nov 2, 2026
About this listing
This attractive, chain-free property presents an excellent opportunity for families, first-time buyers and those looking to secure a well-proportioned home with plenty of space to enjoy. Benefitting from a valid PCR certificate, the property offers versatile accommodation arranged over two floors, combining comfortable living space with appealing outdoor areas and excellent potential to make it your own.
Upon entering, the ground floor immediately offers a welcoming feel, with the addition of an entrance porch providing a practical and useful space for coats, shoes and everyday essentials. The well-proportioned living accommodation flows through to a modern conservatory, which serves as a fantastic additional reception area. Flooded with natural light, this versatile space is ideal for relaxing with family, entertaining guests or enjoying a quiet morning coffee while taking in the pleasant outlook over the rear garden.
The first floor continues to impress, featuring three generously sized bedrooms, offering comfortable accommodation for growing families, visiting guests or those requiring a dedicated home office. A family bathroom completes the upper floor, providing practical and convenient facilities for day-to-day living.
Externally, the property benefits from attractive outdoor space to both the front and rear. The approximately 50-foot rear garden is a particularly appealing feature, offering ample room for outdoor dining, summer gatherings, children's play or simply unwinding in the fresh air. With plenty of space to personalise and enjoy throughout the seasons, the garden provides a wonderful extension of the home's living accommodation. The front outdoor space further enhances the property's kerb appeal and overall appeal.
The surrounding area offers an important additional consideration for prospective buyers, with the property's location providing the opportunity to enjoy the convenience of local amenities, everyday shopping facilities, schools and transport connections, subject to the specific facilities available nearby. Whether you are a growing family looking for a home to settle into or a buyer seeking a property with generous proportions and practical living space, this home offers an appealing balance of comfort, convenience and potential.
Overall, this is a fantastic opportunity to acquire a chain-free family home offering three well-sized bedrooms, versatile ground-floor accommodation, a modern conservatory and a generous rear garden. With its practical layout, attractive outdoor space and scope to suit a variety of lifestyles, this property is sure to appeal to a broad range of prospective purchasers and deserves an early viewing.
Front of Property
Mature plants, off street parking and paved path to front door.
Porch
Windows to side and door to hallway.
Hallway
Access to all ground floor accommodation and stairs to first floor.
Reception Room
10'4" x 22'5" (3.15m x 6.83m)
Window to front and access via sliding doors to conservatory.
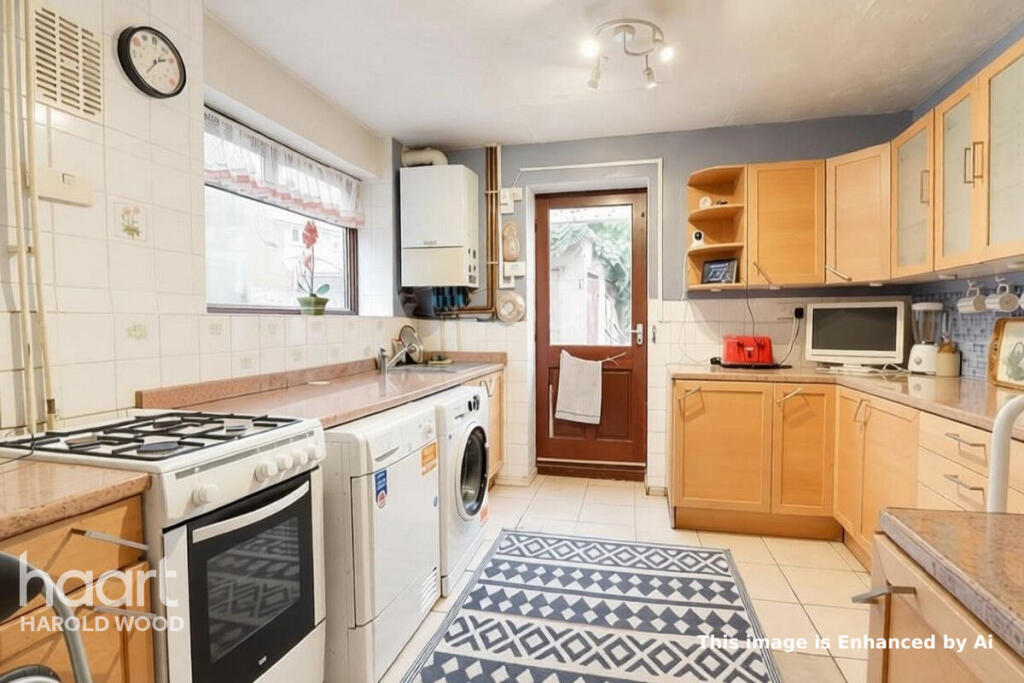
Kitchen
10'5" x 13'9" (3.18m x 4.19m)
Window to side and door to rear garden.
Conservatory
5'9" x 11'6" (1.75m x 3.51m)
Windows to side and door leading to rear garden.
First Floor Landing
Access to all accommodation.
Bedroom One
11'2" x 12'6" (3.4m x 3.81m)
Window to front and storage cupboard.
Bedroom Two
8'2" x 13'11" (2.49m x 4.24m)
Window to rear and storage cupboard.
Bedroom Three
7'5" x 9'8" (2.26m x 2.95m)
Window to front and storage cupboard.
Bathroom
5'10" x 6'11" (1.78m x 2.11m)
Window to rear.
Exterior
Rear Garden
Mainly laid to lawn with mature trees and shrubs.
Directions
At Gallows Corner roundabout take Straight Road exit, proceed over mini roundabout and take the third right into Hailsham Road.
Disclaimer
haart offer a professional, ARLA accredited Lettings and Management Service. If you are considering renting your property in order to purchase, are looking at buy to let or would like a free review of your portfolio, please call the Lettings Manager on the above number.
haart is the seller's agent for this property. Your conveyancer is legally responsible for ensuring any purchase agreement fully protects your position. We make detailed enquiries of the seller to ensure the information provided is as accurate as possible. Please inform us if you become aware of any information being inaccurate.
Photos in this listing may be digitally enhanced or altered for illustrative or marketing purposes. Where applicable, furniture, decoration, landscaping or other features shown may not reflect the property in its current form. Please refer to the description and ask the agent to confirm the current condition and features before relying on any image.
What's included
Garden
Parking
TypeSemi-detached house
Bedrooms3
Bathrooms1
HeatingAsk Agent
MunicipalityLondon
Location
Map loading soon
Neighborhood data on demand
Nearby essentials will load when this section comes into view.
Listed on
Mortgage calculator
Estimated monthly payment
2.170 €/mo
Down payment10 % · 43.823 €
43.823 €394.405 € loan
Term
Total repayable650.971 €
Interest rate4.40 %
Representative estimate · Landomo is not a mortgage broker. · Rates updated April 2026