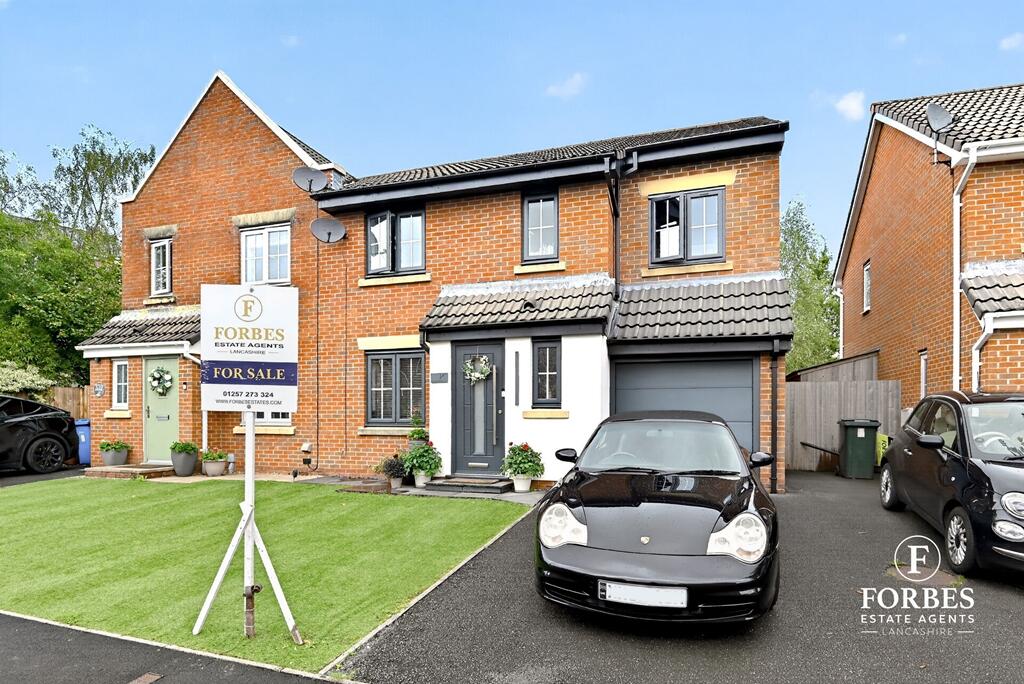
House for sale, 139 m²
Chorley, Buckshaw Village
4 bedrooms·3 bathrooms
397.833 €
2.862 €/m²
Listed Sep 1, 2026
About this listing
Discover this extended contemporary four bedroom semi-detached family home, meticulously designed for modern living in the highly desirable Buckshaw Village. As you step inside, the inviting entrance hall, with its elegant panelling and wood effect flooring, sets a sophisticated tone. A convenient ground floor WC is thoughtfully located here, adorned with chic metro tiles and a stylish vanity. Beyond the entrance, a spacious and comfortable lounge awaits, offering a dedicated retreat for relaxation. This inviting room features a striking fireplace surround and media wall creating a focal point for cosy evenings. The tasteful decor and ample natural light ensure a welcoming atmosphere, perfect for unwinding or spending quality time with loved ones.
The true highlight of this home is the impressive open plan kitchen, living and dining area, designed for seamless family life with an additional media wall perfect for entertaining. The contemporary kitchen boasts sleek cabinetry, integrated appliances, and a central island with a breakfast bar, making it both functional and a social hub. Sky lights and Bi-fold doors effortlessly connect this vibrant space to the rear garden which is not overlooked, blurring the lines between indoor and outdoor living. An additional utility room provides practical space for laundry and storage.
Ascending to the first floor, the landing leads to four well-proportioned bedrooms, each offering comfortable and private spaces. The master bedroom is a serene sanctuary, complete with its own modern en-suite shower room, featuring elegant grey tiling and a walk in shower, plus a walk in dressing area. The remaining three bedrooms are equally appealing, offering versatility for family members or guests.
Complementing the bedrooms is the immaculately presented main family bathroom featuring a bold, dark marble effect finish with a large walk in shower, designer vanity and striking illuminated mirror, providing a luxurious experience ensuring convenience and comfort for all.
Step outside into the impressive rear garden, which is not overlooked an intelligently designed outdoor oasis perfect for entertaining and relaxation. It features a generous decked area, ideal for al fresco dining and lounging, complemented by a low maintenance artificial lawn. The standout feature is the bespoke garden room, transformed into a fully equipped bar, offering a unique space for social gatherings all year round. The property also benefits from a private driveway and an integrated garage.
Approx 1500 sq.ft. Room sizes can be found on the floor plan.
We understand that the council tax band for this property is band C.
Tenure - Leasehold. (Years 155, leasehold fee 200 pounds per annum. RMG Management fee 150 pounds per annum)
Leisure: Local parks and green spaces, nearby gyms, and community facilities are available. The Buckshaw Village Community Centre hosts various activities.
Transport: Buckshaw Parkway railway station offers direct links to Manchester and Preston. Easy access to the M6, M61, and M65 motorways. Regular bus services connect to surrounding towns.
Disclaimer, further room dimensions can be found on our floor plan. These particulars, whilst we believe to be accurate are set as a general outline only for guidance and do not constitute any part of an offer or contract, all appliances, drains, plumbing and heating have not been tested. All measurements quoted are approximate. Property to sell? If you are thinking of selling your home Forbes offer a free no obligation appraisal with local experienced sales advice.
What's included
Garden
Parking
Key Stats
Key Stats
TypeSemi-detached house
Living Area139 m²
Bedrooms4
Bathrooms3
HeatingAsk Agent
MunicipalityChorley
Location
Map loading soon
Neighborhood data on demand
Nearby essentials will load when this section comes into view.
Listed on
Mortgage calculator
Estimated monthly payment
1.970 €/mo
Down payment10 % · 39.783 €
39.783 €358.050 € loan
Term
Total repayable590.967 €
Interest rate4.40 %
Representative estimate · Landomo is not a mortgage broker. · Rates updated April 2026