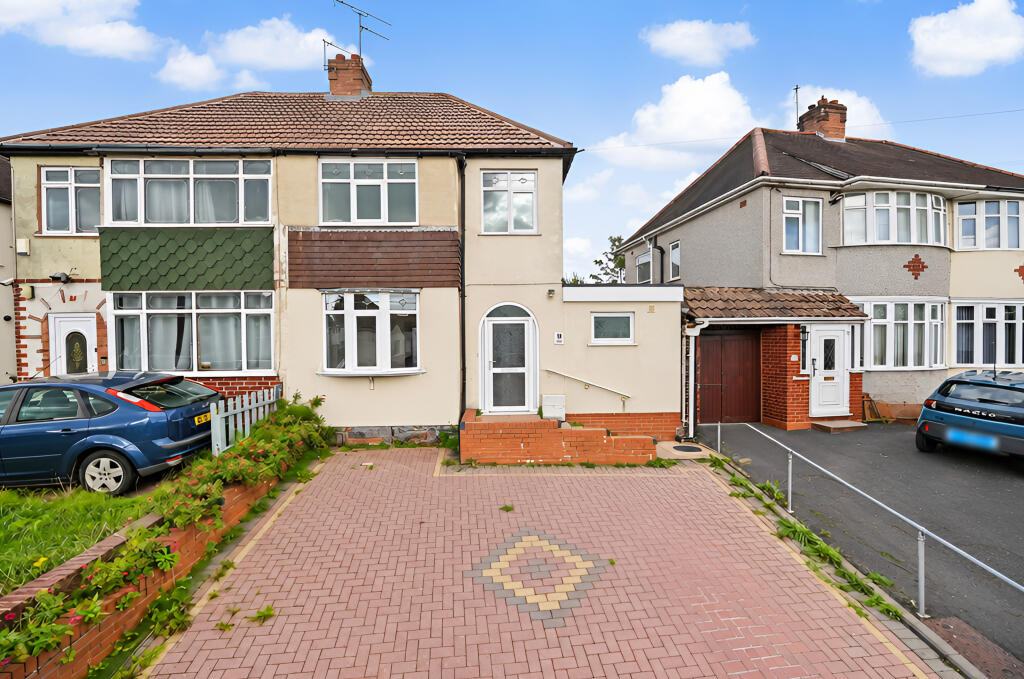
House for sale, 96 m²
Wolverhampton, West Midlands
3 bedrooms·2 bathrooms
271.483 €
2.828 €/m²
Listed Sep 22, 2026
About this listing
Situated in a well established and highly convenient residential setting, this deceptive semi detached home offers far more space than first impressions suggest. Lovingly maintained over the years, the property presents an inviting interior with excellent scope for buyers wishing to restyle and personalise to their own taste — a superb opportunity in a sought after location.
Stepping inside, the extended accommodation immediately reveals its generous proportions, with approximately 1,033.6 sq. ft. of neatly presented living space enhanced by quality carpets and flooring throughout. The layout flows effortlessly from room to room, creating a home that is both practical for everyday life and versatile for entertaining.
The ground floor begins with a welcoming entrance hall leading to a downstairs shower room, ideal for families and guests. The front living room offers a warm and comfortable setting, while the separate dining/sitting room provides flexibility for formal dining, a second lounge, or a multi purpose family space. A standout feature is the large rear conservatory, immersed in natural light and opening onto the garden — a superb area for relaxing, hosting gatherings or enjoying year round views of the outdoors. The spacious kitchen is fitted with a light, neutral suite and benefits from an adjacent utility room, adding valuable storage and practicality. Upstairs, three well proportioned bedrooms are served by a family bathroom, completing a layout that caters perfectly to growing families or buyers seeking a comfortable and adaptable home.
Externally, the property continues to impress. A double width paved driveway provides ample off road parking, while the low maintenance rear garden, predominantly paved, offers excellent usable outdoor space with minimal upkeep required. It’s an ideal setting for outdoor dining, container planting or simply enjoying a private, easy care environment.
Perfectly positioned within walking distance of schools in both sectors, health clubs, local shops and the amenities of both Codsall and Tettenhall, the location delivers everyday convenience in abundance. Wolverhampton city centre lies less than three miles away, making Lynton Avenue an excellent choice for commuters and families alike.
Offered with No Upward Chain, this charming home, complete with gas central heating and double glazing, represents an exciting opportunity for buyers seeking space, potential and a prime position close to key amenities. The accommodation further comprises:
Entrance Hall: PVC double glazed opaque front door, radiator, laminate flooring and L-Shaped staircase to first floor with storage recess below.
Downstairs Shower Room: 7’2’’ (2.19m) x 6’4’’ (1.92m)
Fitted with a white suite comprising corner shower with wall mounted electric shower, low level WC, vanity unit, radiator, vinyl flooring, extractor fan and double glazed opaque window to front.
Living Room: 11’6’’ (3.50m) x 10ft (3.05m)
‘Hole in the wall’ tiled fireplace, radiator, laminate flooring and double glazed bow window to front.
Dining / Sitting Room: 12’2’’ (3.72m) x 9’4’’ (2.86m)
Wall mounted electric coal effect fire, radiator, laminate flooring and internal double glazed sliding doors to: Conservatory: 12’2’’ (3.70m) x 10’1’’ (3.07m)
Wall light points, fitted blinds, tiled flooring and double doors to rear garden.
Kitchen: 14’3’’ (4.33m max) x 11’6’’ (3.55m max)
Fitted with a matching suite of cream units comprising a range of base cupboards, drawers & suspended wall cupboards, light coloured laminate worktops, stainless steel single drainer sink unit with mixer tap, recess & gas point for cooker, plumbing for slimline dishwasher, wall mounted gas fired central heating boiler, radiator, part tiled walls & tiled flooring, double glazed window to rear and matching PVC door to garden. Internal access to:
Utility: 6’3’’ (1.90m) x 5’10’’ (1.79m)
Worktop, suspended wall cupboards, plumbing for washing machine and tiled flooring.
First Floor Landing: Loft hatch and double glazed opaque window to side.
Bathroom: 7’10’’ (2.40m) x 6ft (1.82m)
Fitted with a traditional suite comprising panelled bath with wall mounted electric shower & folding side screen, low level WC, vanity unit, tiled walls & flooring, radiator and double glazed opaque window to side.
Bedroom One: 12ft (3.65m) x 10’1’’ (3.08m)
Fitted with triple wardrobes, radiator and double glazed window to front.
Bedroom Two: 11’1’’ (3.38m) x 9’8’’ (2.95m)
Radiator and double glazed window to rear.
Bedroom Three: 6’10’’ (2.08m) x 5’8’’ (1.73m)
Fitted with shelving, laminate flooring and double glazed window to front.
Rear Garden: Mainly paved for low maintenance with full width paved patio, dwarf wall and steps lead to the raised paved terrace, flowering borders and surrounding fencing.
Tenure: Freehold
Council Tax: Band B - Wolverhampton
EPC Rating: D (55) No: 0390-2697-3610-2006-5635
Total Floor Area: 1,033.6sq feet (96.0sq metres) Approx.
No Upward Chain
Services: We are informed by the Vendors that all main services are installed
Broadband – Ofcom checker shows Standard/ Superfast/ Ultrafast are available
Mobile: Ofcom checker shows four main providers have likely coverage indoor and all four have good coverage outdoor.
What's included
Parking
TypeSemi-detached house
Living Area96 m²
Bedrooms3
Bathrooms2
Energy ClassD
HeatingDouble Glazing, Gas Central
Location
Map loading soon
Neighborhood data on demand
Nearby essentials will load when this section comes into view.
Listed on
Mortgage calculator
Estimated monthly payment
1.344 €/mo
Down payment10 % · 27.148 €
27.148 €244.335 € loan
Term
Total repayable403.279 €
Interest rate4.40 %
Representative estimate · Landomo is not a mortgage broker. · Rates updated April 2026