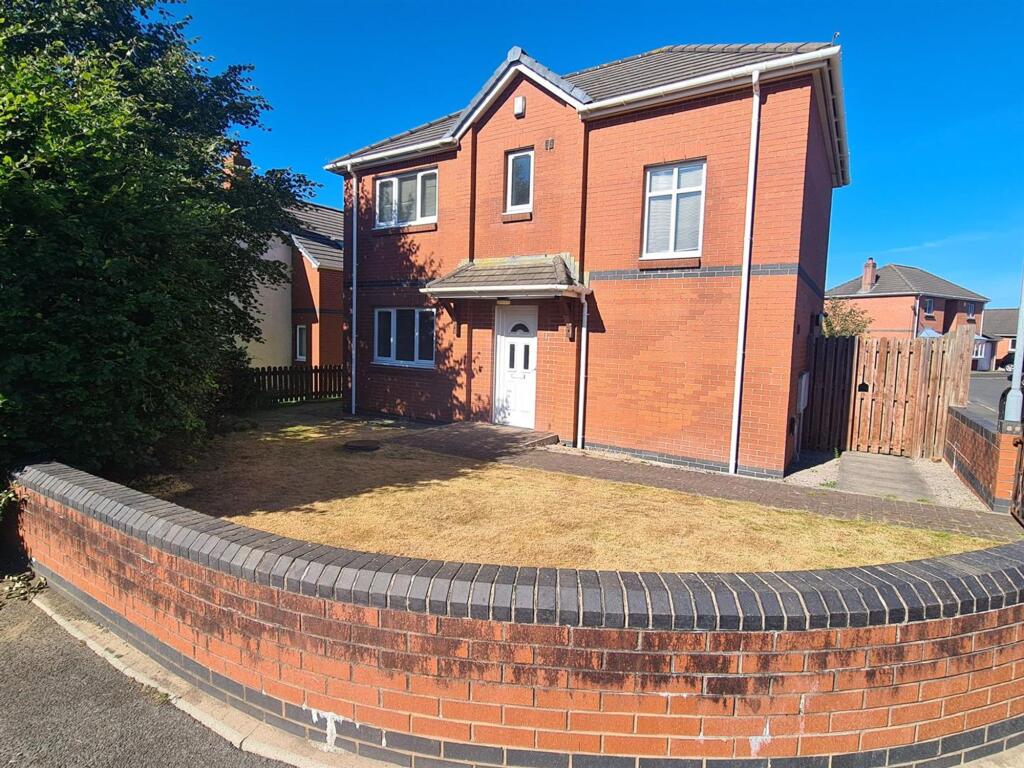
House to rent
Carlisle
3 bedrooms·2 bathrooms
1.017 €/mo
Listed Nov 5, 2026
About this listing
This impressive property occupies a prominent corner position at the edge of this popular and sought-after development with views to the front opening up over surrounding countryside, yet also close to town centre facilities. The property briefly comprises a through lounge diner, well fitted kitchen with natural wood finished units, a utility room and a cloakroom. To the first floor there are 3 bedrooms, the master bedroom having an ensuite shower room. Externally, there are attractively landscaped gardens and a detached garage to the rear.
EPC Rating: D
ENTRANCE
Front door leads into:
HALLWAY
With doors to:
LOUNGE
Dimensions: 3.34m x 6.33m (10'11" x 20'9"). With gas fire, dual aspect windows and patio doors to garden.
KITCHEN
Dimensions: 2.79m x 2.93m (9'1" x 9'7"). With laminate floors, range of wall and base units, 1.5 sink and drainer and door to:
UTILITY ROOM
Dimensions: 1.44m x 2.81m (4'8" x 9'2"). With space and plumbing for a washing machine and space for a tumble dryer. Door to exterior.
CLOAKROOM
Dimensions: 1.97m x 1.48m (6'5" x 4'10"). With WC and wash hand basin.
FIRST FLOOR LANDING
Stairs lead to the first floor landing.
BEDROOM ONE
Dimensions: 2.23m x 2.85m (7'3" x 9'4"). Single room to the rear of the property with wardrobe.
BEDROOM TWO
Dimensions: 3.11m x 3.42m (10'2" x 11'2"). Double room to the rear of the property.
BATHROOM
Dimensions: 1.69m x 2.24m (5'6" x 7'4"). With white suite comprising WC, wash hand basin and bath with shower attachment.
BEDROOM THREE
Dimensions: 3.11 x 3.42m (10'2" x 11'2"). Double room to the front of the property with doors to:
EN-SUITE
Dimensions: 1.19m x 1.52m (3'10" x 4'11"). With white suite comprising wash hand basin, WC and shower cubicle.
EXTERNALLY
Gardens front and rear and a detached garage.
WHAT YOU NEED TO KNOW
Gas central heating, double glazing and burglar alarm.
DIRECTIONS
From Workington town centre follow all signage towards Stainburn, on reaching The Briery Hotel restaurant turn right. Continue on this road where the property can be found on the left hand side just prior to turning left into the Wentworth Park estate.
HOW TO APPLY
Please complete the Tenancy Application Form via the Grisdales website to register your interest. We will then refer your application to the Landlord. Applicants the landlord wishes to consider further will be invited to view the property and may be subject to referencing.
Garden
Gardens front and rear
Disclaimer
Whilst every effort has been made to ensure the accuracy of these particulars, they are intended as a guide only and do not form part of any contract. All measurements, descriptions and photographs are for illustrative purposes. Buyers and tenants should satisfy themselves as to the accuracy of the information before proceeding.
What's included
Parking
Bedrooms3
Bathrooms2
Energy ClassD
HeatingGas Central
Deposit1.172 €
Location
Map loading soon
Neighborhood data on demand
Nearby essentials will load when this section comes into view.