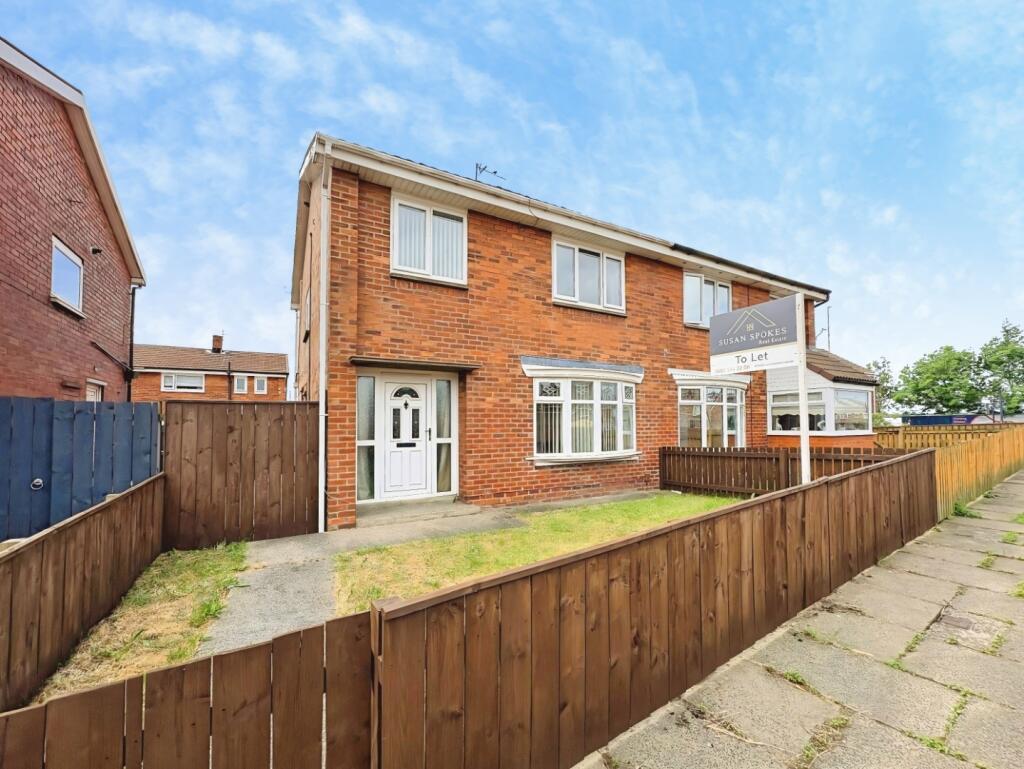
House to rent, 82 m²
South Tyneside, North East
925 €/mo
12 €/m²
Listed Jun 30, 2026
About this listing
This well-presented semi-detached home offers spacious and versatile accommodation, featuring two reception rooms and three well-proportioned bedrooms. The inviting lounge boasts a feature fireplace, while the separate dining room benefits from double doors opening onto the rear garden, creating an ideal space for both everyday living and entertaining. Outside, the property enjoys a low-maintenance rear garden and a lawned front garden, providing attractive outdoor spaces with minimal upkeep. Hallway - Generous hallway with handy storage cupboard Lounge - 3.6 x 3.9 (11'9" x 12'9") - neutrally decorated lounge with bay window and stone feature fireplace. Access to dining room Dining Room - 3.15 x 2.68 (10'4" x 8'9") - neutrally decorated dining room with double doors to the garden. Kitchen - 3.2 x 3.16 (10'5" x 10'4") - Fitted white kitchen with gas hob and electric oven. Plumbing for washing machine and access to the garden First Floor - Bedroom - 3.65 x 3.45 (11'11" x 11'3") - Double bedroom Bedroom - 2.7 x 2.4 (8'10" x 7'10") - Double bedroom Bedroom - 3.18 x 3.5 (10'5" x 11'5") - Single bedroom Bathroom - Three piece bathroom suite comprising panel bath, wc and wash hand basin Extternal - Enclosed paved garden for low maintenance. very spacious.Show more
What's included
Garden
Key Stats
Key Stats
Living Area82 m²
Bedrooms3
Bathrooms1
HeatingGas Central
Deposit1.066 €
MunicipalitySouth Tyneside
Listed on
Price History
Location
Map loading soon
Neighborhood data on demand
Nearby essentials will load when this section comes into view.