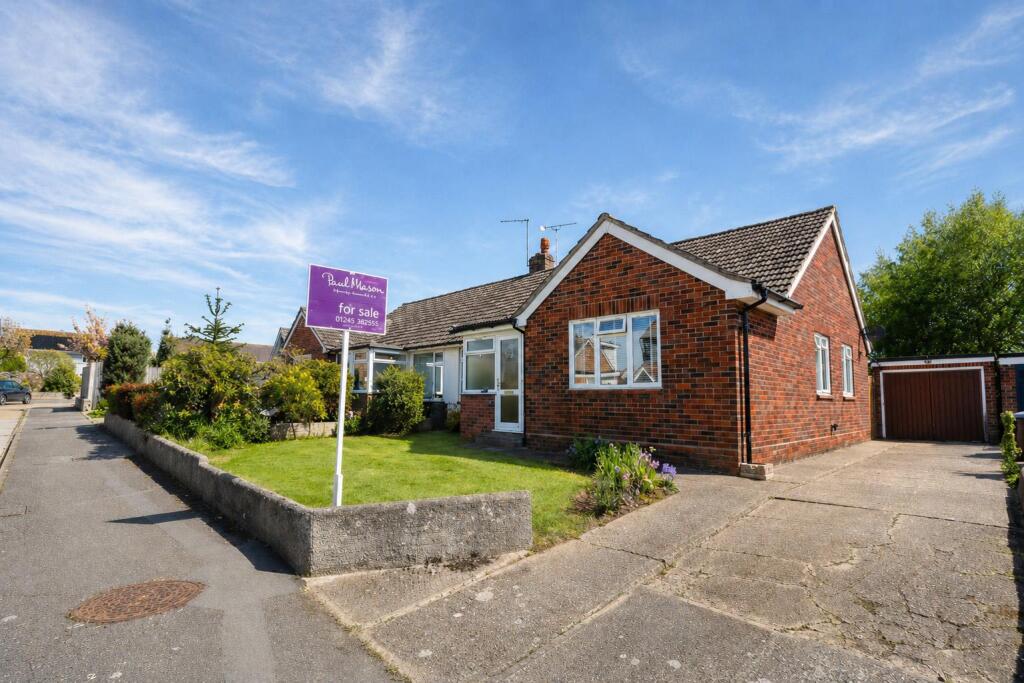
House for sale
Braintree, Hatfield Peverel
3 bedrooms·1 bathroom
509.849 €
Listed Jan 16, 2026
About this listing
**GUIDE PRICE £425,000 - £450,000**..........Situated in the highly desirable hamlet of Nounsley, approx 1.6 miles from Hatfield Peverel train station and within short walking distance of open countryside with an array of amazing picturesque walks, is this three bedroom semi detached bungalow. The property benefits from a refitted kitchen as well as being fully redecorated throughout and boasts ample scope to extend and improve, with planning permission already passed for a single storey extension to the rear, planning reference 23/00755/HH. The current accommodation comprises three bedrooms, modern refitted shower room, 12'8 x 11'11 lounge and refitted kitchen with views over the rear garden. To the outside the property boasts a good size secluded south/east facing rear garden measuring approximately 70' x 40', a single garage and driveway providing ample off street parking. Nounsley is a hamlet in the parish of Hatfield Peverel, in the Braintree district, ideally positioned within short driving distance of Witham and Maldon town's and Chelmsford City Centre. Viewing strongly advised.
Distances - Hatfield Peverel Railway Station feeding London Liverpool Street (1.6 miles)
Hatfield Peverel Primary School (1 mile)
A12 Northbound (1.3 miles)
A12 Southbound (2 miles)
Chelmsford City Centre (7.5 miles)
(All mileages are approximate)
Accommodation -
Entrance Porch - Obscure double glazed entrance door. Obscure double glazed windows to front and side. Tiled flooring. Obscure glazed door to –
Entrance Hall - Access to part boarded loft via pull down ladder.
Bedroom One - 3.63m x 3.18m (11'10" x 10'5" ) - Double glazed window to front.
Bedroom Two - 3.68m x 2.80m (12'0" x 9'2" ) - Double glazed window to side.
Bedroom Three - 3.05m x 2.44m (10'0" x 8'0" ) - Double glazed window to side.
Refitted Shower Room - Obscure double glazed window to rear. Refitted modern white suite comprising low-level WC and vanity wash and basin with mixer taps and storage cupboard below. Large shower cubicle with tiled surround and fitted glass shower screen. Tiled flooring.
Lounge - 3.88m x 3.65m (12'8" x 11'11") - Double glazed window to front. Open fireplace. TV point.
Refitted Kitchen - 3.60m x 2.79m (11'9" x 9'1" ) - Double glazed window and door to rear. A range of fitted units to eye and base level. Laminate work surface and stainless steel sink unit. Built-in oven, hob and extractor. Integrated dishwasher. Space for washing machine and fridge/freezer. Airing cupboard housing hot water cylinder. Larder cupboard.
Exterior -
Garage - 5.17m x 2.84m (16'11" x 9'3" ) - Side hinged doors to front. Power and light connected. Door to side leading to rear garden.
Rear Garden - Approx 70' X 40' - A good size secluded south/east facing rear garden commencing with a private paved patio area. Lawned gardens with mature flowers and shrubs to borders. Fencing to boundaries. Gate to side giving access to parking area.
Front Garden - Driveway leading to garage providing ample offstreet parking. Lawned garden is to front with various mature flowers and shrubs.
Services - Newly installed electric heating. Mains water supply and drainage. No mains gas connected.
Viewings - Strictly by appointment only through the selling agent Paul Mason Associates .
Important Notices - We wish to inform all prospective purchasers that we have prepared these particulars including text, photographs and measurements as a general guide. Room sizes should not be relied upon for carpets and furnishings. We have not carried out a survey or tested the services, appliances and specific fittings. These particulars do not form part of a contract and must not be relied upon as statement or representation of fact.
What's included
Garden
Parking
Pool
TypeSemi-detached house
Bedrooms3
Bathrooms1
Energy ClassE
HeatingAsk Agent
MunicipalityBraintree
Location
Map loading soon
Neighborhood data on demand
Nearby essentials will load when this section comes into view.
Listed on
Mortgage calculator
Estimated monthly payment
2.525 €/mo
Down payment10 % · 50.985 €
50.985 €458.864 € loan
Term
Total repayable757.362 €
Interest rate4.40 %
Representative estimate · Landomo is not a mortgage broker. · Rates updated April 2026