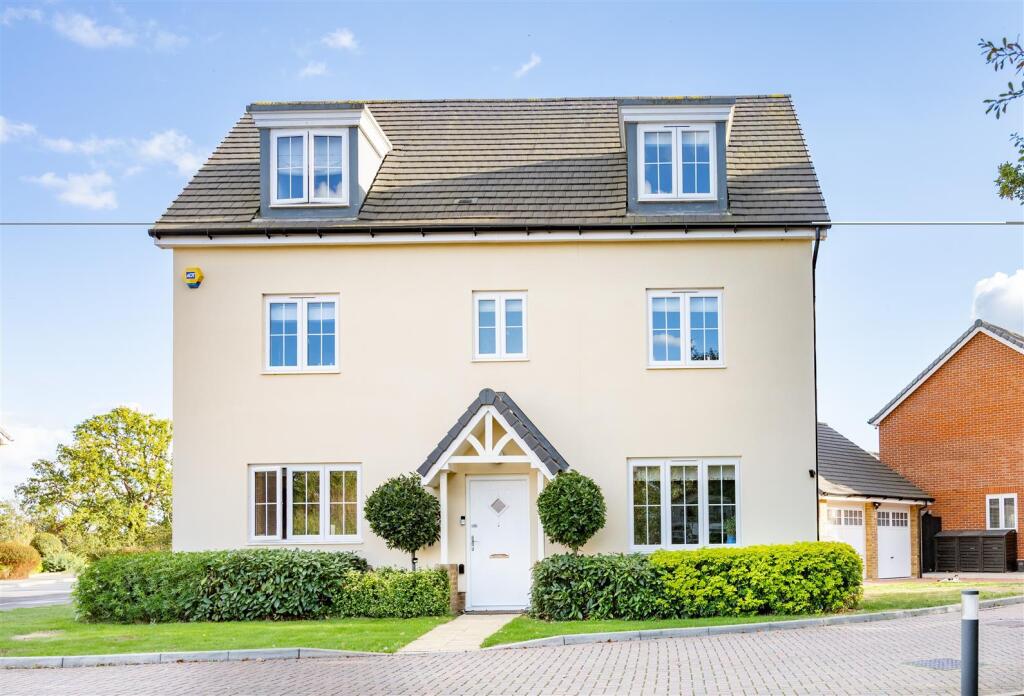
House for sale, 200 m²
Maidstone, Staplehurst
via Rightmove
5 bedrooms·3 bathrooms
818.057 €
4.090 €/m²
Listed Sep 15, 2026
About this listing
***NO FORWARD CHAIN***MODERN FIVE-BEDROOM FAMILY HOME WITH SUBSTANTIAL GARAGING AND PLANNING PERMISSION***WALKING DISTANCE TO STAPLEHURST STATION WITH MAINLINE SERVICES TO LONDON***
Ideally suited to family living, the property is situated in the popular village of Staplehurst, which has a vibrant village centre with a useful range of amenities, including a Sainsbury’s supermarket. Staplehurst mainline railway station is within walking distance and provides frequent services to London Bridge, London Waterloo East and London Charing Cross, reaching London Bridge in around 50 minutes.
Built in 2020, this impressive five-bedroom home offers spacious and versatile accommodation arranged over three floors. The ground floor opens with a welcoming entrance hall and includes a comfortable lounge, separate study and cloakroom. The heart of the home is the impressive kitchen, dining and family room, extending to approximately 27ft and providing an excellent space for everyday family life and entertaining. A useful utility room off the kitchen completes the ground-floor accommodation.
Three bedrooms are arranged across the first floor, including a generous principal bedroom with en-suite shower room, together with a well-appointed family bathroom. The second floor provides two further double bedrooms and an additional shower room, offering excellent flexibility for older children, guests or those working from home.
Outside, the landscaped garden benefits from a sunny south facing aspect and is compliments by a private driveway and substantial garaging of approximately 399 sq ft. Planning permission has been granted to convert the garage into habitable accommodation, including the addition of two front dormer windows and an external staircase, offering exciting potential for an annexe, home office or recreational space, subject to the necessary consents and the purchaser’s requirements.
Viewing is highly recommended.
Amenities
Terrace
Garden
Parking
TypeDetached house
Living Area200 m²
Bedrooms5
Bathrooms3
HeatingAsk Agent
MunicipalityMaidstone
Location
Map loading soon
Neighborhood data on demand
Nearby essentials will load when this section comes into view.
Listed on
Mortgage calculator
Estimated monthly payment
4.051 €/mo
Down payment10 % · 81.806 €
81.806 €736.251 € loan
Term
Total repayable1.215.193 €
Interest rate4.40 %
Representative estimate · Landomo is not a mortgage broker. · Rates updated April 2026