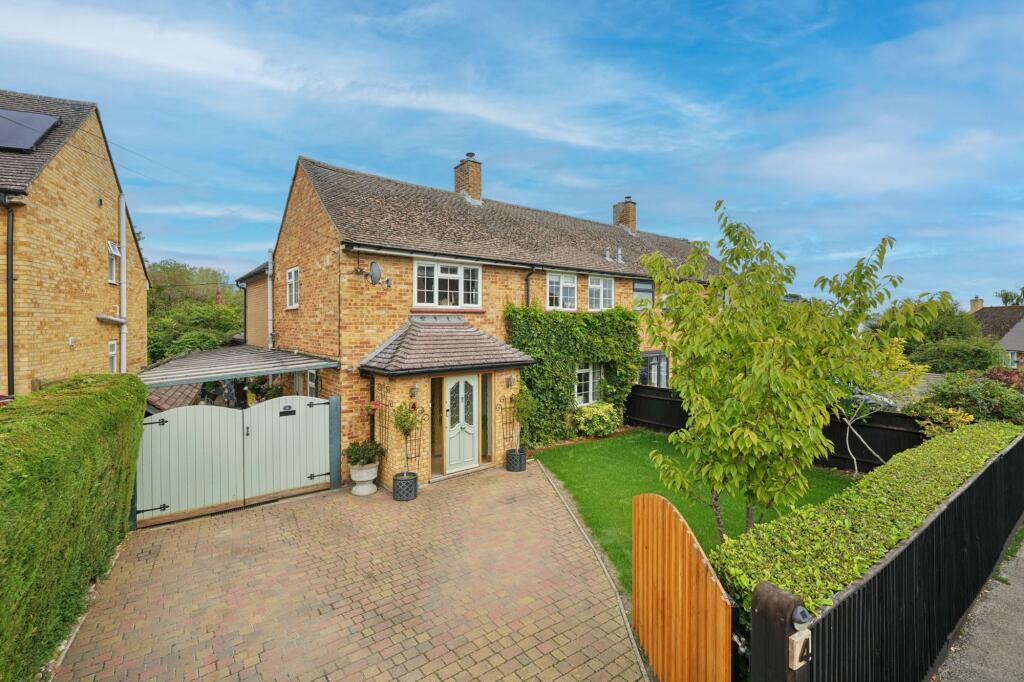
House for sale, 109 m²
Hemel Hempstead
4 bedrooms·3 bathrooms
705.608 €
6.474 €/m²
Listed Sep 14, 2026
About this listing
This lovingly enhanced family home exudes quality from the moment you step through the front door.
Having undergone multiple extensions and an internal remodel, the house now boasts a superb open plan kitchen/family room with two sets of bi-fold doors and a vaulted ceiling. This space leads seamlessly out to the large patio, creating the ideal entertaining space for large gatherings. The kitchen features an island, Rangemaster cooker with gas hob (run off LPG), a classic butler sink, integrated dishwasher, and plenty of storage for all your essentials.
Just off the kitchen, there is a practical utility with side access and a downstairs shower room, which could prove useful for families with young children or pets.
The living room is generously sized and features a cosy log burner, making it the perfect spot to unwind on cooler evenings. This leads through to a dining room with double doors leading outside.
Upstairs, the principal bedroom is a tranquil retreat with a stylish en suite shower room, complete with rainfall shower and a double vanity unit for a touch of luxury. Two further double bedrooms benefit from built in wardrobes and the fourth bedroom is currently utilised a dressing room with bespoke fitted wardrobes (easily adaptable as a nursery, home office or guest room to suit your needs). There is an additional three-piece, fully-tiled family bathroom, which completes the first floor.
Modern comforts blend seamlessly with classic touches throughout, giving the whole house a warm and welcoming feel.
The property also benefits from gated driveway parking for two large cars, ensuring convenience and peace of mind.
Keen gardeners will love the beautifully re-landscaped East-facing rear garden. A generous patio area has been added to make the most of al fresco dining in the warmer months. There is an outbuilding with power which could be an excellent space for a hot tub or home office. Storage sheds are tucked away out of sight at the back of the plot and a well-stocked log store is positioned around the side of the house.
Set in a sought-after village 6 miles from Thame, 8 miles from Bicester and 10 miles from central Oxford, the property is situated within easy walking distance of the local pub, convenience shop, primary school, church, village hall, playpark and bowls club. This home promises a relaxed, community-oriented lifestyle with all the benefits of modern living. Local residents enjoy the peace and quiet of village life, with countryside walks close by, along with the convenience of local amenities.
EPC Rating: D
Parking - Driveway
Driveway parking for two large cars.
Disclaimer
Should you wish to proceed with an offer on this property, we are obligated by HMRC to conduct mandatory Anti-Money Laundering Checks. We outsource these checks to our compliance partners at Coadjute.com.
What's included
Terrace
Parking
Fireplace
TypeSemi-detached house
Living Area109 m²
Bedrooms4
Bathrooms3
Energy ClassD
HeatingOil
Location
Map loading soon
Neighborhood data on demand
Nearby essentials will load when this section comes into view.
Listed on
Mortgage calculator
Estimated monthly payment
3.494 €/mo
Down payment10 % · 70.561 €
70.561 €635.047 € loan
Term
Total repayable1.048.155 €
Interest rate4.40 %
Representative estimate · Landomo is not a mortgage broker. · Rates updated April 2026