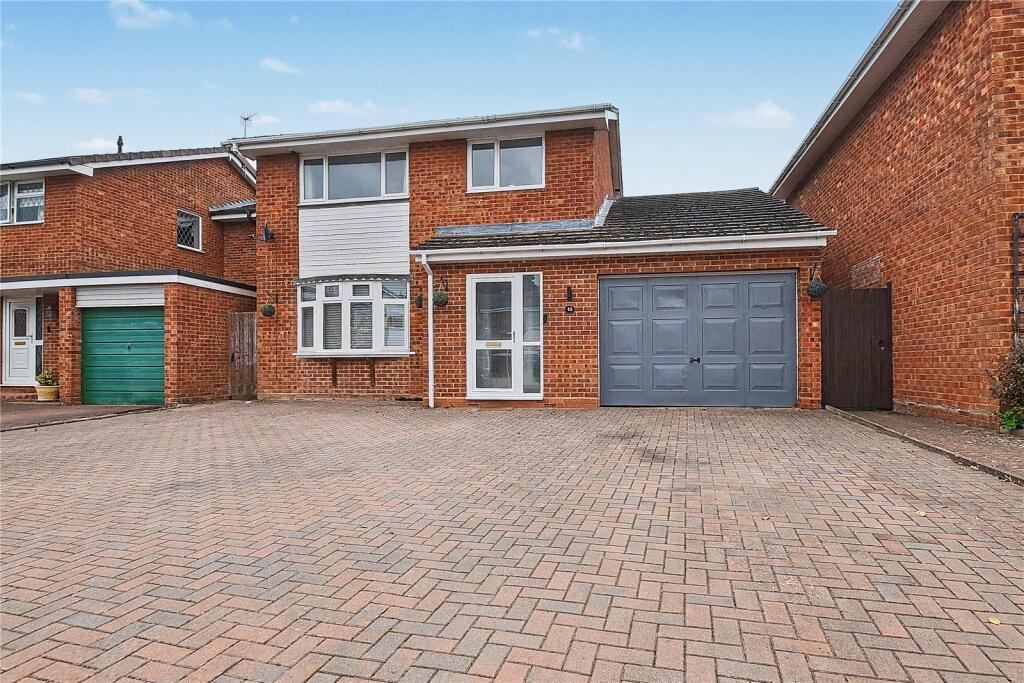
House for sale, 114 m²
Wychavon, Primsland, Droitwich Spa
4 bedrooms·1 bathroom
474.018 €
4.158 €/m²
Listed Sep 24, 2026
About this listing
This beautifully refurbished four-bedroom detached family home is perfectly suited for modern family living and sits on a generous plot. Finished to a high standard throughout, the property provides spacious, flexible accommodation and a wonderful outdoor space for children and entertaining alike.
The home opens into a welcoming entrance hallway, which opens into the comfortable living room, modern kitchen/family room and a convenient downstairs cloakroom. A second reception room offers an ideal family dining space, with doors opening onto the landscaped rear garden - perfect for family meals, celebrations and keeping an eye on children at play.
Upstairs, the property offers four well-proportioned bedrooms, providing plenty of space for growing families, guests or home working. A large family bathroom completes the first floor.
Outside, families will appreciate the newly landscaped rear garden, offering a safe and private space for children to play and adults to relax. To the front, there is a large driveway providing off-road parking for multiple vehicles, along with a large garage featuring power and lighting - ideal for storage, hobbies or bikes.
Ideally located for family life, the property benefits from easy access to the M5 and M42 via nearby Junction 5, while the much-loved Droitwich Lido & Park is just a short walk away, offering green space, play areas and leisure facilities.
This is a fantastic opportunity to secure a move-in-ready family home - early viewing is highly recommended.
Entrance Hall
WC
6' 2" x 2' 6"
Lounge
14' 7" x 13' 11"
Dining Room
12' 6" x 9' 4"
Kitchen
11' 10" x 9' 9"
Garage
20' 9" x 11' 0"
Bedroom
15' 7" x 9' 10"
Bedroom
11' 7" x 10' 4"
Bedroom
11' 6" x 6' 9"
Bedroom
8' 4" x 6' 3"
Bathroom
8' 4" x 6' 10"
Anti-Money Laundering Regulations
To comply with Anti-Money Laundering regulations, we are required to carry out identity and verification checks on all purchasers and confirm the source and availability of funds for the purchase.
These checks are completed electronically once an acceptable offer has been made and must be completed before we can formally agree the sale.
There is a charge of £30 including VAT per person for the required checks. This fee is non-refundable.
What's included
Garden
Parking
TypeDetached house
Living Area114 m²
Bedrooms4
Bathrooms1
Energy ClassC
HeatingAsk Agent
MunicipalityWychavon
Location
Map loading soon
Neighborhood data on demand
Nearby essentials will load when this section comes into view.
Listed on
Mortgage calculator
Estimated monthly payment
2.347 €/mo
Down payment10 % · 47.402 €
47.402 €426.616 € loan
Term
Total repayable704.136 €
Interest rate4.40 %
Representative estimate · Landomo is not a mortgage broker. · Rates updated April 2026