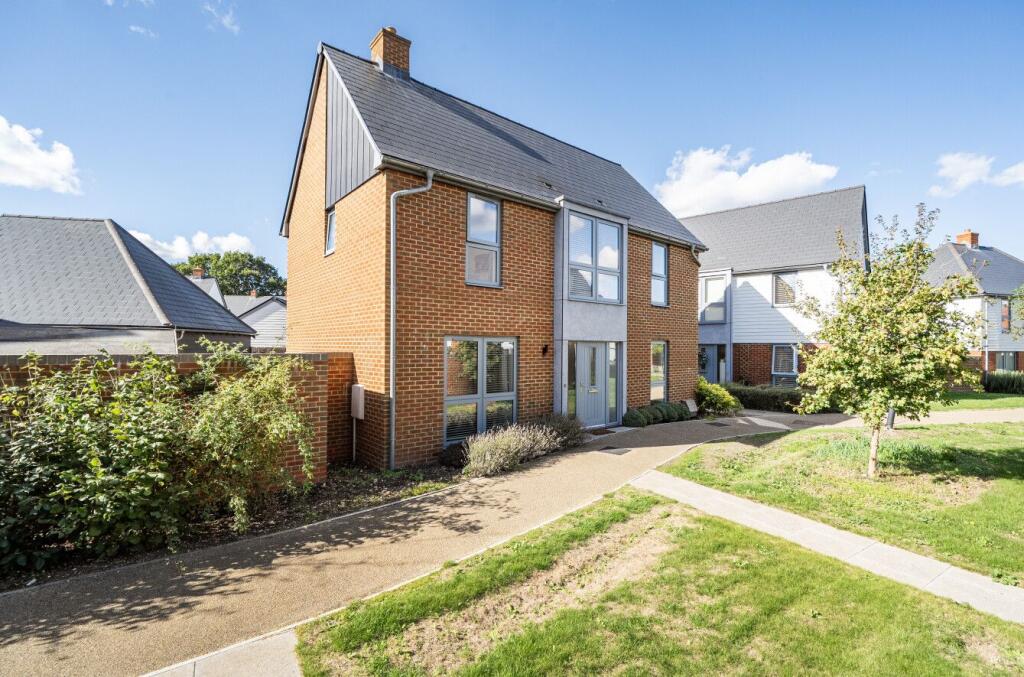
House for sale, 132 m²
Tonbridge
4 bedrooms·3 bathrooms
557.454 €
4.223 €/m²
Listed Nov 5, 2026
About this listing
This detached and double-fronted property has a cloakroom/WC off the entrance hall, a dual-aspect reception room and a quadruple-aspect kitchen/dining room. The latter is just shy of thirty feet long and features sleek, white units, integrated appliances and a breakfast bar. Both of the principle, ground-floor rooms have patio doors that open onto the west-facing rear garden. Upstairs, on the first floor of the house, there is a main bedroom with fitted wardrobe and naturally-lit, en-suite shower room. The second bedroom is only slightly smaller and also has an en-suite shower room. A third double bedroom, a fourth bedroom/study and a stylish bathroom complete the accommodation. The property was constructed quite recently and demanding insulation standards, high performance glazing and modern gas central heating make for a very good energy-efficiency rating. A carport provides storage space plus parking for two cars and Ashford town centre is only a short drive away. Ofsted list several well-thought-of schools in the local area and Conningbrook Lakes Country Park, which is within comfortable walking distance, offers beautiful, outside space to explore.
Tenure: Freehold.
Estate Charge: £30.92 per month (subject to annual review).
Council Tax: Band F, Ashford Borough Council.
Please Note: This property is currently part-owned by Clarion Housing Association but is offered as a 100% open-market sale. Upon completion, the freehold title would transfer to the buyer.
This property is offered for sale in the condition seen. As a general rule, fitted domestic appliances are included in the sale; non-fitted appliances are not. If you require confirmation, you must request this in writing from Urban Moves. The information in this document supersedes any information given verbally either in person or by telephone.
Entrance Hall
Sitting Room
18' 6" x 11' 5" (5.65m x 3.49m)
W.C.
Kitchen / Dining Room
29' 8" x 11' 11" (9.03m x 3.62m)
Landing
Bedroom 1
12' 3" x 11' 4" (3.73m x 3.46m)
En-Suite Shower Room 1
8' 7" max. x 6' 8" max. (2.62m x 2.04m)
Bedroom 2
13' 2" max. x 11' 11" max. (4.02m x 3.63m)
En-Suite Shower Room 2
8' 3" max. x 3' 3" (2.52m x 0.99m)
Bathroom
8' 4" max. x 7' 1" max. (2.55m x 2.16m)
Bedroom 3
11' 11" x 8' 6" (3.62m x 2.60m)
Study / Bedroom 4
11' 4" x 6' 0" (3.46m x 1.83m)
What's included
Garden
TypeDetached house
Living Area132 m²
Bedrooms4
Bathrooms3
HeatingGas Central
Location
Map loading soon
Neighborhood data on demand
Nearby essentials will load when this section comes into view.
Listed on
Mortgage calculator
Estimated monthly payment
2.760 €/mo
Down payment10 % · 55.745 €
55.745 €501.709 € loan
Term
Total repayable828.078 €
Interest rate4.40 %
Representative estimate · Landomo is not a mortgage broker. · Rates updated April 2026