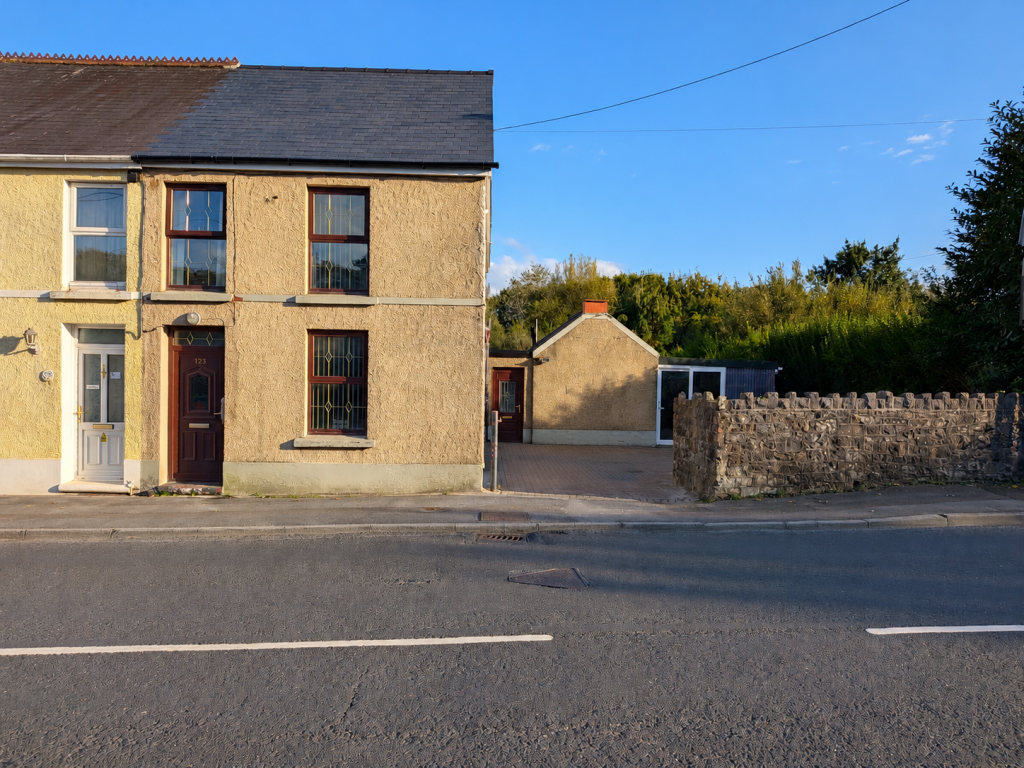
House for sale
Saron, Llandybie
via Rightmove
3 bedrooms·2 bathrooms
262.674 €
Listed Oct 21, 2026
About this listing
**New roof installed in 2026, complete with new guttering, fascias and soffits**
This larger-than-average semi-detached property offers excellent potential and is ideally suited for family living. Located in the sought-after village of Saron, the home provides generous accommodation and the opportunity for further development. The property features a ground floor wet room and a first-floor family bathroom, with oil-fired central heating and majority double-glazed windows throughout. There is scope to convert the adjoining utility room and storage shed into additional living space, as well as potential to develop the attic room (subject to the necessary consents), allowing buyers to truly make the most of the property’s size and layout. Externally, the home benefits from a side driveway offering ample parking leading to a former garage and a generous rear garden with mountain views. This property represents an excellent opportunity for buyers seeking a spacious family home with room to grow in a popular village setting.
The village of Saron is conveniently located to the M4 motorway via junction 49 at Pont Abraham and out of town retailers located at Cross Hands business parks. The main shopping facilities are located at Ammanford town centre.
Accommodation:
Entrance Hallway
Victorian-style tiled floor, decorative dado rail, radiator, stairs to the first floor.
Sitting Room - 3.1m x 2.84m (10'2" x 9'4")
Double glazed window to front, radiator, opening to:
Lounge - 4.04m x 4.01m (13'3"/10'1" x 13'2")
Two double glazed windows to side, radiator, log burner in fireplace, under-stairs storage cupboard.
Kitchen/Breakfast Room - 4.7m x 4.37m (15'5" x 14'4"/5'11")
Double glazed bay window to rear, radiator, fitted with wall & base units, sink & draining board unit, built-in electric oven, hob & extractor fan over, plumbing for washing machine.
Inner Hallway
Doors to wet room and rear hallway.
Wet Room
Double-glazed window to side, radiator, mains shower, WC, pedestal wash hand basin.
Rear Hallway
Double glazed glass panelled door to rear.
Utility Room
Fitted with wall & base units, single glazed window into former garage.
Storage Shed
Single glazed window to rear, freestanding oil boiler providing domestic hot water & central heating.
First Floor Landing
Access to loft offering potential to convert to another bedroom (stpp).
Bedroom One - 4.72m x 4.29m (15'6" x 14'1")
Double glazed window to rear, radiator.
Bedroom Two - 4.09m x 2.59m (13'5" x 8'6")
Double glazed window to front, radiator.
Bedroom Three - 3.18m x 1.35m (10'5" x 4'5")
Double glazed window to front, radiator.
Bathroom - 3.12m x 2.36m (10'3" x 7'9")
Double-glazed window to rear, radiator, suite comprising panelled bath, WC, pedestal wash hand basin.
Externally
Gated side driveway providing ample off road parking, leading to former garage, pedestrian access to enclosed rear garden mainly laid to lawn with paved patio area, oil tank.
Services
We are advised that mains services are connected. Oil fired central heating.
Tenure
Freehold
Council Tax
Band C
Broadband/Mobile Phone Coverage
We are advised that super-fast broadband & mobile phone coverage is available in this area.
Disclaimer
Every care has been taken with the preparation of particulars however please note room dimensions and floor plan's should not be relied upon and any appliances or services listed on these details have not been tested.
Amenities
Garden
Parking
Fireplace
TypeSemi-detached house
Bedrooms3
Bathrooms2
Energy ClassE
HeatingOil
MunicipalitySaron
Location
Map loading soon
Neighborhood data on demand
Nearby essentials will load when this section comes into view.
Listed on
Mortgage calculator
Estimated monthly payment
1.301 €/mo
Down payment10 % · 26.267 €
26.267 €236.407 € loan
Term
Total repayable390.193 €
Interest rate4.40 %
Representative estimate · Landomo is not a mortgage broker. · Rates updated April 2026