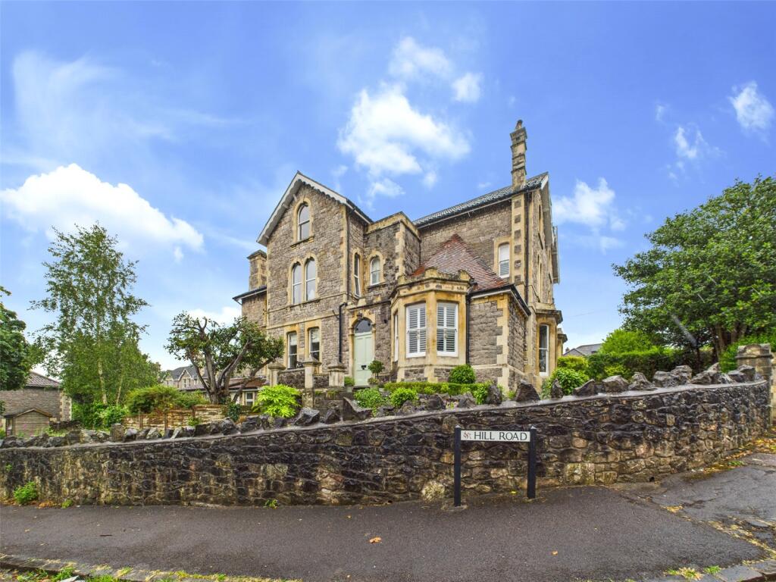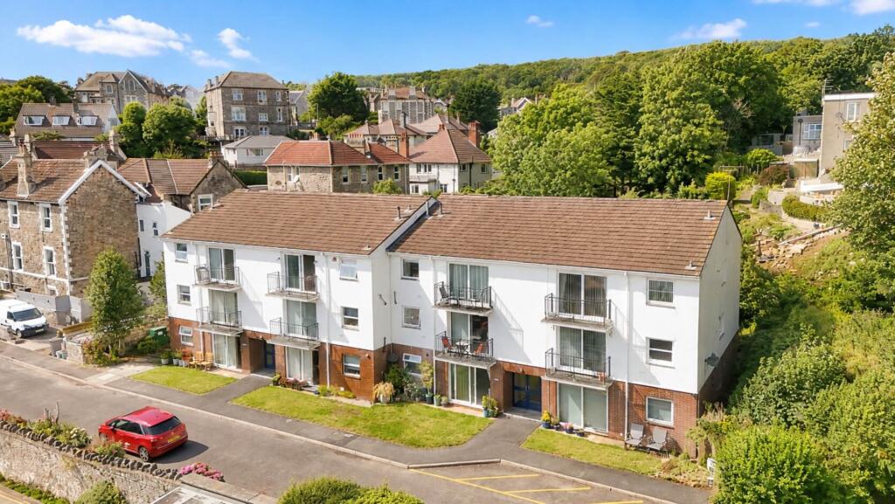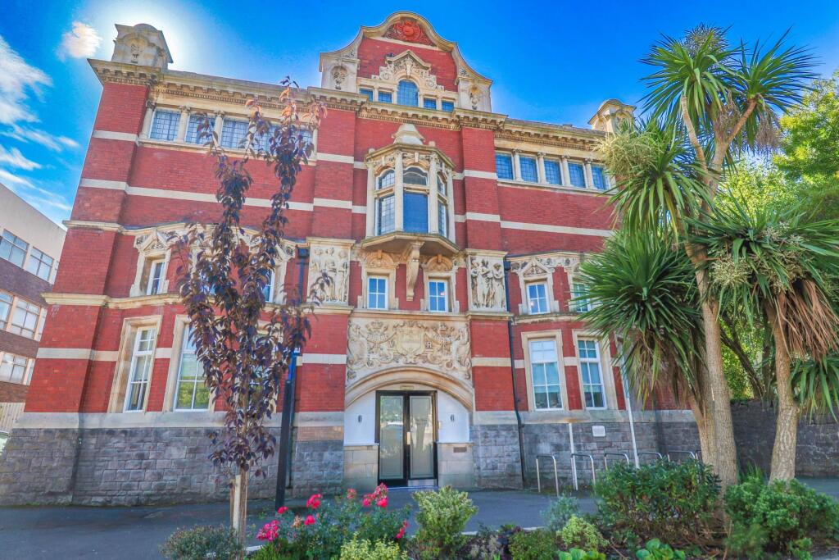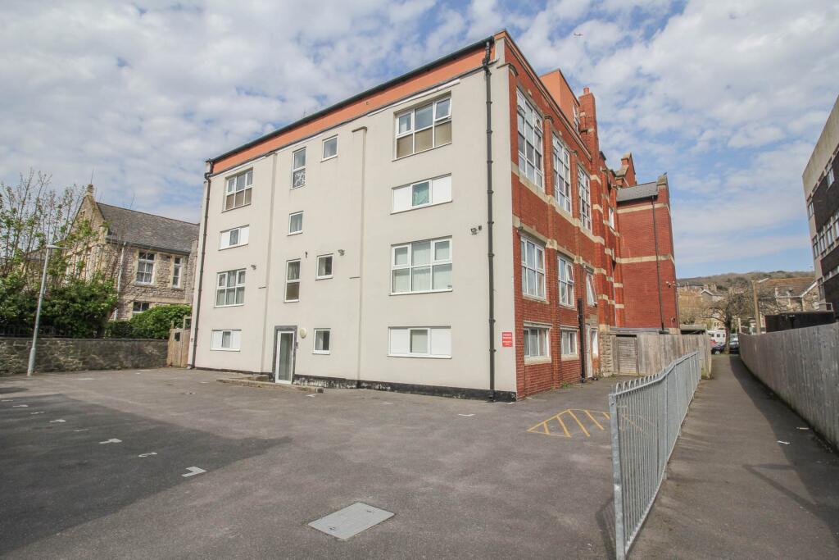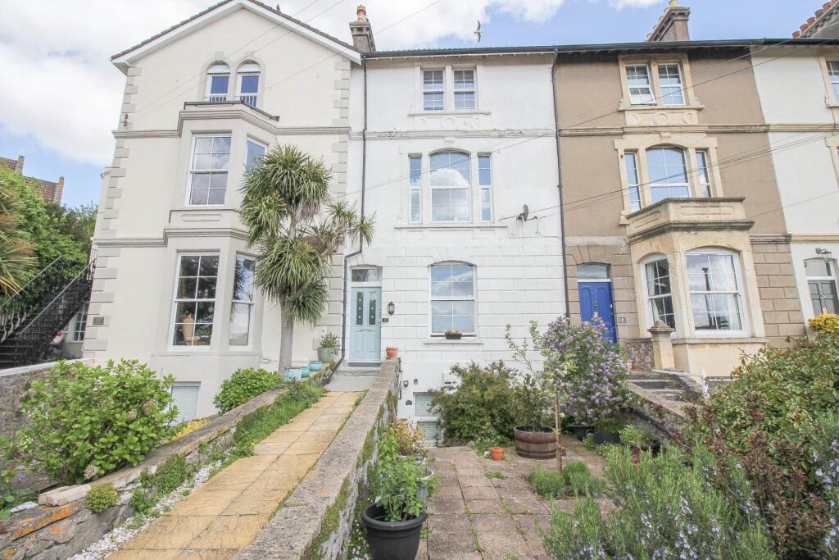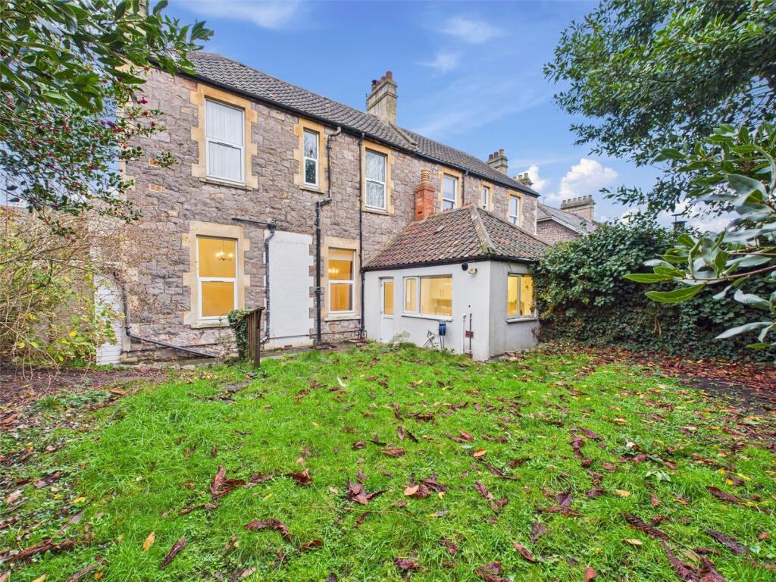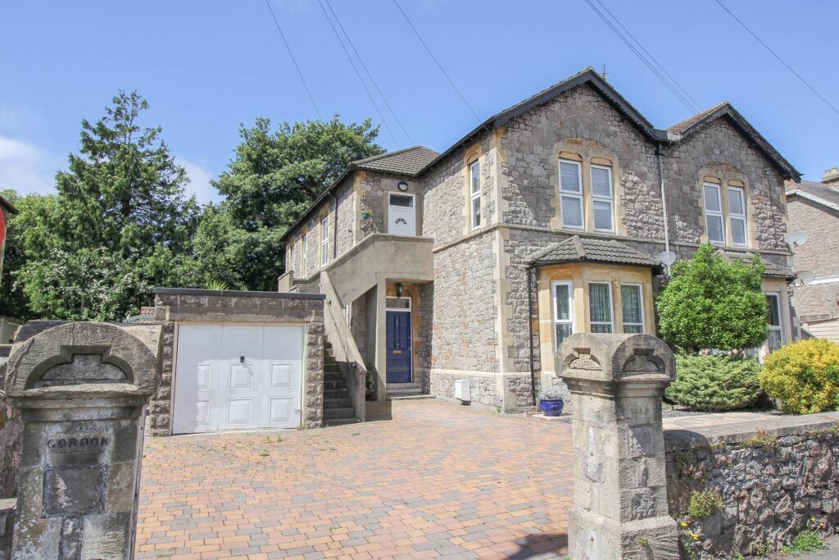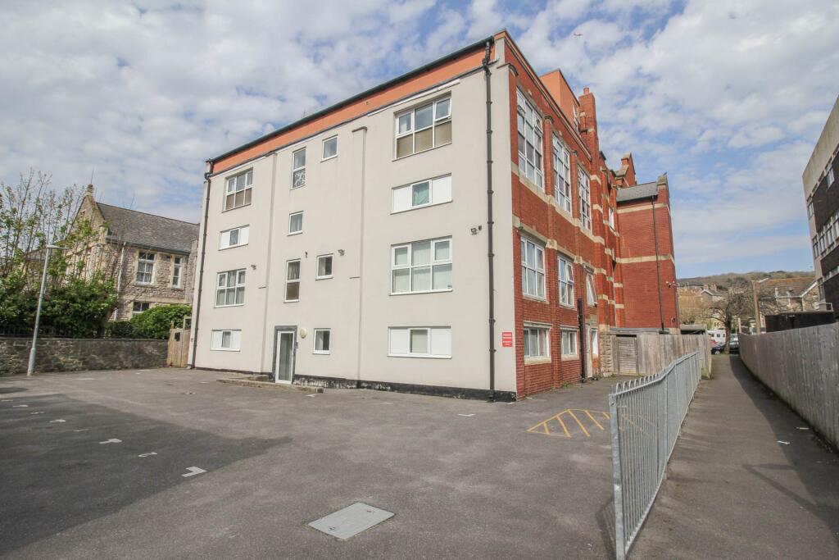
A two bedroom leasehold apartment situated on the hillside of Weston-super-Mare. The property forms part of a period building and retains a number of original features throughout, contributing to its individual layout and appearance. The apartment is well positioned to take advantage of elevated views across the town and towards the coast. Its location offers convenient access to local amenities, including shops, transport links, and the town centre, all within reasonable reach. Internally, the apartment includes two bedrooms, a living area, kitchen, and bathroom, providing a manageable and functional layout for day-to-day living. The property also benefits from an allocated parking space, offering valuable off-street parking, a notable advantage in this area. Offered with no onward chain, this apartment may appeal to first-time buyers looking for a well-located home with character, or to investors seeking a rental opportunity in a popular part of Weston-super-Mare. The hillside setting and accessible amenities combine to make this a practical and well-placed property. EPC Rating: D65 | Council Tax Band: A Communal Entrance
On approach to the property there is a communal pathway and steps rising up to an inviting communal entrance door, hallway and stair flight rising to the second floor apartment. Hallway
Upon entrance, timber effect vinyl flooring, stairs rising to the apartment, dado rail, radiator, timber framed single glazed window, access to front door phone, a useful built-in storage cupboard, timber framed double glazed skylight, sloping ceiling, ceiling light, ceiling track spotlight, doors to all rooms. Living Room
A light and bright living space with disconnected decorative gas fireplace and surround, timber framed single glazed window with a remarkable view of rooftops and beyond, sloped ceiling with ceiling light. Kitchen/Dining Room
Timber effect vinyl flooring, a range of floor and wall units with worktop and tiled splashback, inset stainless steel single sink with drainer and tap over, four ring electric hob with oven under, wall mounted gas fired boiler, space for appliances and plumbing, UPVC double glazed window, sloped ceiling, timber frame double glazed skylight, ceiling track spotlights. Bedroom One
A double bedroom with timber framed single glazed window, radiator, sloping ceiling, ceiling light. Bedroom Two
A bedroom with radiator, timber framed double glazed skylight, ceiling light. Bathroom
Timber effect vinyl flooring, low level WC, panelled bath with shower over, part tiled, radiator, wash hand basin over pedestal, sloping ceiling, timber framed double glazed skylight, ceiling lights. Outside Front Garden & Driveway
One allocated off-street parking space. Communal Garden Services
Mains gas, water, electricity, drainage. Tenure
Leasehold - remainder of 999 year from Janaury 1st 1990. Management Company
37 Trewartha Park Management Company Limited. Management Fees
£90.00 per month. Ground Rent
£8.50 per annum payable by the Management Company, included in the maintenance fees. 360 Virtual Tour
afecdd5efc0e28e0/ Floor Plan
While every attempt has been made to ensure accuracy, all measurements are approximate, not to scale. This floorplan is for illustrative purposes only.Show more