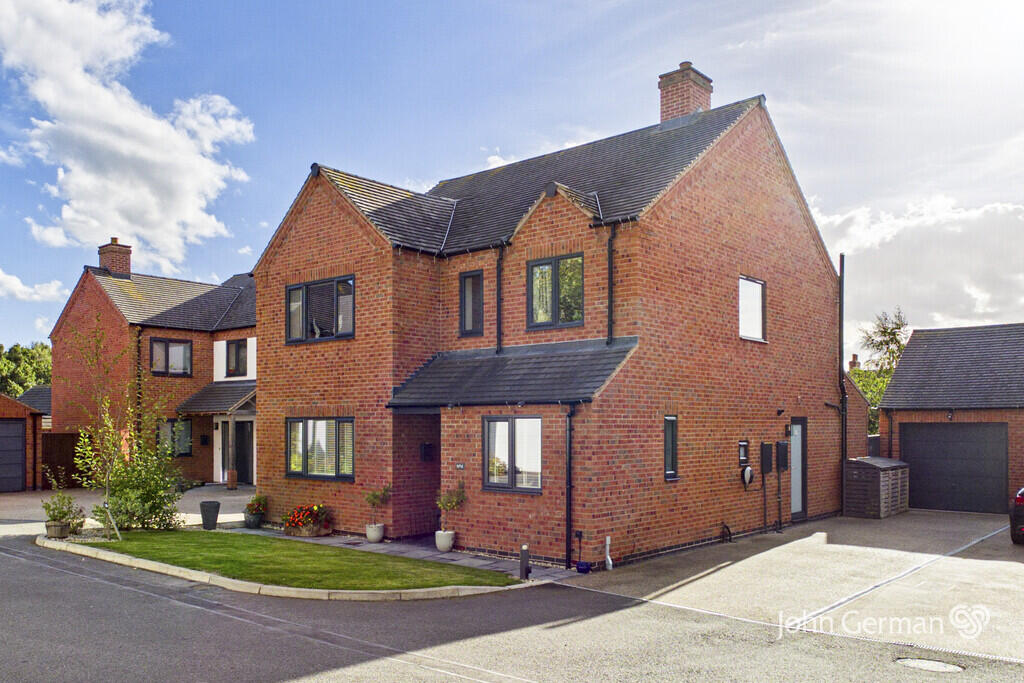
House for sale
Derby
4 bedrooms·2 bathrooms
589.880 €
Listed Oct 5, 2026
About this listing
Stylish, spacious and designed for modern family life, this beautifully presented home has a real wow factor. At its heart is an exceptional open-plan kitchen, dining and sitting space with a huge quartz island, vaulted ceiling and full-width bi-fold doors opening onto a superb southwest-facing garden. Four generous double bedrooms, luxury en suite, lounge, family room / study, ample parking and a larger-than-average garage complete the picture.
The Kitchen, Dining & Family Living Space
Every party starts and ends in the kitchen, and this is a kitchen that certainly doesn't disappoint. Designed as the social heart of the home, this exceptional open-plan space combines kitchen, dining and sitting areas to create a wonderful setting for both family life and entertaining. The room enjoys a superb connection with the rear garden, with full-width bi-fold doors opening onto the terrace and bringing the outside in during the warmer months. Above, part of the ceiling rises into a vaulted form, incorporating a raised canopy section and three inset rooflights with rain sensors, which flood the room with natural light.
The kitchen itself has a timeless white Shaker-style finish, providing an excellent range of wall and base storage together with a cleverly designed, concealed corner pantry cupboard with its own lighting and shelving - an especially useful feature for keeping everyday essentials close at hand but neatly out of sight. The centrepiece is the substantial breakfast island, topped with a striking slab of natural quartz and incorporating an under-counter sink with instant hot-water tap. There are integrated pop-up power points and generous seating space, making this the perfect place for breakfast, homework or simply gathering with friends. Further features include a large induction hob with extractor above, oven and grill facilities, together with designated plumbing and space for an American-style fridge freezer.
Leading directly from the kitchen is a particularly useful utility and boot room, providing an additional entrance and direct access outside. Matching wall and base cabinetry is complemented by quartz work surfaces, creating a practical space that works equally well for everyday household tasks and storing coats, boots.
A particularly elegant formal reception room, the lounge enjoys a front-facing window and has a contemporary inset flame-effect fire providing an attractive focal point. A second reception room offers excellent versatility and could be used as a generous home office, study, children's snug or additional sitting room according to individual requirements.
First Floor
A turning staircase rises to the first floor, with half-height panelling and an oak handrail adding a touch of character and quality. The landing is particularly attractive, featuring a glass and oak balustrade and a range of oak doors leading to the bedrooms and bathroom.
The principal bedroom is a particularly impressive room, with fitted wardrobes extending along one wall and the considerable benefit of a private luxury en suite shower room. The en suite is finished in a tasteful contemporary style, with a beautifully tiled shower enclosure incorporating a useful recessed shelf, together with a chrome contemporary ladder-style radiator.
The remaining bedrooms are also well-proportioned double rooms, with bedroom two benefiting from fitted wardrobes..
The family bathroom continues the home's crisp and contemporary finish, with a large vanity unit incorporating drawers and inset basins, an illuminated mirror above, WC and shower bath with glazed shower screen and shower over.
Outside, Parking & Garage
The property is approached via a shared private drive serving just six bespoke homes, creating a pleasant and discreet setting away from the road. There is ample off-road parking with a tandem driveway together with informal parking opposite the house on a block paved section of the private shared drive, plus a larger-than-average garage, which benefits from light and power, loft storage accessed via a hatch and pull-down ladder, and a personal door leading into the rear garden.
Garden
The full-width bi-fold doors from the kitchen open onto an exceptionally attractive private southwest-facing garden, beautifully landscaped to provide both formal entertaining space and areas in which to relax. Immediately adjoining the house is a generous full-width patio, complete with a large feature remote-controlled canopy - ideal for creating a comfortable outdoor entertaining area while offering welcome shade on particularly sunny days.
Beyond, the garden is predominantly laid to lawn with raised sleeper-edged borders containing a varied selection of planting. A pathway leads through to a second patio, tucked further into the garden and perfectly positioned for enjoying a morning coffee.
To view this beautiful property, please contact John German Ashby office.
Agents notes
There is an informal arrangement between the properties regarding maintenance of the shared private driveway.
The vendor is related to a John German employee.
It is quite common for some properties to have a Ring doorbell and internal recording devices.
Tenure: Freehold (purchasers are advised to satisfy themselves as to the tenure via their legal representative).
Property construction: Standard
Parking: Drive & garage
Electricity supply: Mains
Water supply: Mains
Sewerage: Mains
Heating: Gas
(Purchasers are advised to satisfy themselves as to their suitability).
Broadband type: See Ofcom link for speed:
Mobile signal/coverage: See Ofcom link
Local Authority/Tax Band: North West Leicestershire District Council / Tax Band E
Useful Websites:
Our Ref: JGA/05102026
The property information provided by John German Estate Agents Ltd is based on enquiries made of the vendor and from information available in the public domain. If there is any point on which you require further clarification, please contact the office and we will be pleased to check the information for you, particularly if contemplating travelling some distance to view the property. Please note if your enquiry is of a legal or structural nature, we advise you to seek advice from a qualified professional in their relevant field.
We are required by law to comply fully with The Money Laundering Regulations 2017 and as such need to complete AML ID verification and proof / source of funds checks on all buyers and, where relevant, cash donors once an offer is accepted on a property. We use the Checkboard app to complete the necessary checks, this is not a credit check and therefore will have no effect on your credit history. With effect from 1st March 2025 a non-refundable compliance fee of £30.00 inc. VAT per buyer / donor will be required to be paid in advance when an offer is agreed and prior to a sales memorandum being issued.
What's included
Garden
Garage
TypeDetached house
Bedrooms4
Bathrooms2
Energy ClassB
HeatingGas Central
Location
Map loading soon
Neighborhood data on demand
Nearby essentials will load when this section comes into view.
Listed on
Mortgage calculator
Estimated monthly payment
2.921 €/mo
Down payment10 % · 58.988 €
58.988 €530.892 € loan
Term
Total repayable876.245 €
Interest rate4.40 %
Representative estimate · Landomo is not a mortgage broker. · Rates updated April 2026