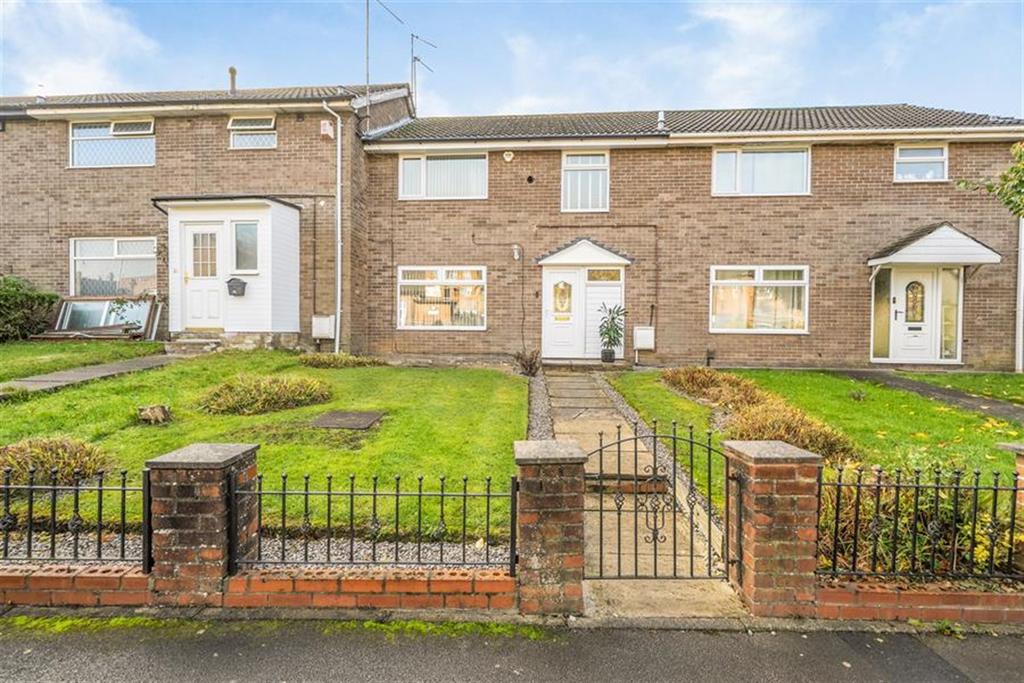
House for sale
Leeds
3 bedrooms·1 bathroom
323.065 €
Listed Nov 4, 2026
About this listing
*READY TO MOVE INTO -NO ONWARD CHAIN- THREE DOUBLE BEDROOMS - BATHROOM & GUEST WC - GREAT LOCATION* Adair Paxton are pleased to offer to the market this generously proportioned three bedroom mid-townhouse in this sought after residential area of Gledhow. The property is ready to move into and would make an ideal first home or step up for a growing family. To the ground floor is an entrance hallway, spacious guest WC/cloakroom, through living/dining room and a modern fitted kitchen. To the first floor there are three double bedrooms all with built in storage cupboards and a house bathroom. Externally, the property has a lawned garden to the front and a SOUTH FACING enclosed garden to the rear. The property is conveniently located between Oakwood, Moortown and Chapel Allerton, offering a wide variety of local shops, bars, restaurants and within close proximity to several reputable schools. The property is also within walking distance of Gledhow Valley Woods, Roundhay and Chapel Allerton Park. Hallway Via uPVC double glazed front entrance door. Useful storage cupboard. Gas central heating radiator. Stairs to first floor. Guest WC / Cloakroom Spacious cloakroom fitted with a two piece suite comprising WC and wash hand basin. Built in storage cupboard. uPVC double glazed window. Lounge 6.66m (21'10) x 3.3m (10'10) Light and airy through lounge with uPVC double glazed window to front and uPVC double glazed patio doors to the rear. Electric fire in surround. Gas central heating radiator. Kitchen 3.22m (10'7) x 2.96m (9'9) Modern kitchen fitted with a range of wall, base and drawer units with worktops over. Integrated electric oven with hob and extractor hood over. Space for fridge/freezer, washing machine and tumble dryer. 1.5 bowl sink with mixer tap and drainer. Part tiled walls. Inset ceiling spotlights. uPVC double glazed sliding doors leading out to the rear garden. First Floor Useful storage cupboard housing the combination boiler. Gas central heating radiator. Access to loft. Master Bedroom 3.95m (13') x 2.91m (9'7) Double bedroom with uPVC window to the rear. Gas central heating radiator. Large walk in cupboard. Bedroom Two 3m (9'10) x 2.97m (9'9) Double bedroom with uPVC window to the rear. Gas central heating radiator. Large walk in cupboard. Bedroom Three 3.04m (10') x 2.62m (8'7) Double bedroom with uPVC window to the front. Gas central heating radiator. Large walk in cupboard. Bathroom Spacious bathroom fitted with a three piece white suite comprising; bath with shower above, WC and wash hand basin. tiled walls. Gas central heating radiator. uPVC double glazed window. Garden To the front of the property is an enclosed lawned garden with boarders of plants and shrubs. To the rear is a south facing garden which is paved for ease of maintenance. Brick built outbuilding. On Street Parking
What's included
Garden
TypeTerraced house
Bedrooms3
Bathrooms1
Energy ClassC
HeatingGas
Location
Map loading soon
Neighborhood data on demand
Nearby essentials will load when this section comes into view.
Mortgage calculator
Estimated monthly payment
1.600 €/mo
Down payment10 % · 32.307 €
32.307 €290.758 € loan
Term
Total repayable479.900 €
Interest rate4.40 %
Representative estimate · Landomo is not a mortgage broker. · Rates updated April 2026