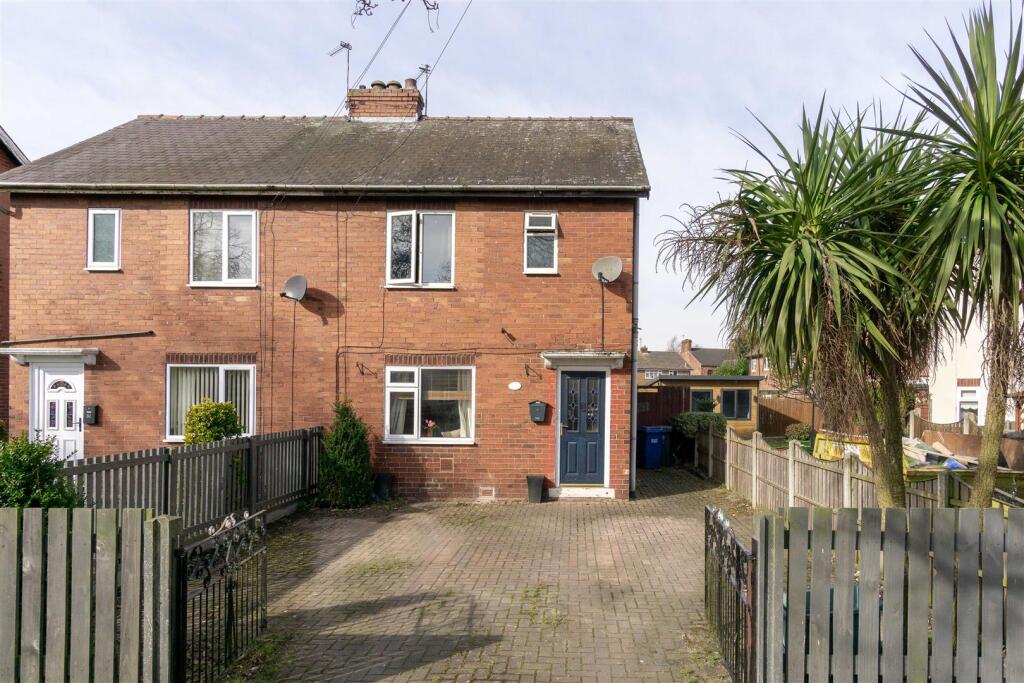
House for sale, 80 m²
York
3 bedrooms·1 bathroom
220.203 €
2.753 €/m²
Listed Aug 28, 2026
About this listing
This delightful house offers a perfect blend of comfort and convenience. Its prime location places you just a stone's throw away from a local retail park, ensuring that shopping and leisure activities are easily accessible. Additionally, the property is close to bus and train stations making commuting a breeze for both work and leisure. The good-sized breakfast kitchen is ideal for family gatherings or casual dining. The property also features a lovely conservatory, which serves as a perfect spot to relax and unwind, basking in natural light while enjoying views of the garden. Whether you are a first-time buyer or looking to settle down in a welcoming community, this property is sure to meet your needs. Don't miss the opportunity to make this charming house your new home.
Composite entrance door with storm porch over leading into:-
Entrance Hall - With stairs off and door into:-
Living Room - 3.27m x 3.94m (10'9" x 12'11") - Having a double glazed window to the front elevation and a radiator. Door into:-
Breakfast Kitchen - 5.04m x 3.73m (16'6" x 12'2") - A good sized space having a a range of base and wall units. Work surfaces incorporating a stainless steel sink. Space for a gas range oven and a large fridge/freezer. Door into a useful storage cupboard. With a window to the side elevation and a door into the:-
Conservatory - 2.91m x 2.91m (9'6" x 9'6") - Having french doors into the rear garden.
Landing - With doors off and a window to the side elevation.
Bedroom 1 - 3.73m x 2.57m (12'3" x 8'5") - Having a window to the rear elevation and a radiator.
Bedroom 2 - 3.01m x 2.20m (9'11" x 7'3") - Having a window to the front elevation and a radiator.
Bedroom 3 - 2.77m x 2.37m (9'1" x 7'9") - Having a window to the rear elevation and a radiator.
Bathroom - Having a white suite comprising panelled bath with shower over, wash hand basin and a wc. With a window to the front elevation.
Outside - the front of the property has gated access and a large block paved area providing ample off road parking. The rear garden is laid to lawn with a raised decking area, further paving and a pergola. Summer house with power to the rear.
Utilities - Mains Electric
Mains Gas
Mains Sewerage
Mobile 4G
Broadband FTTP (Ultrafast)
What's included
Garden
Key Stats
Key Stats
TypeSemi-detached house
Living Area80 m²
Bedrooms3
Bathrooms1
HeatingGas Central
Location
Map loading soon
Neighborhood data on demand
Nearby essentials will load when this section comes into view.
Listed on
Mortgage calculator
Estimated monthly payment
1.090 €/mo
Down payment10 % · 22.020 €
22.020 €198.183 € loan
Term
Total repayable327.104 €
Interest rate4.40 %
Representative estimate · Landomo is not a mortgage broker. · Rates updated April 2026