House for sale
Sheffield
3 bedrooms·2 bathrooms
389.885 €
Listed Oct 3, 2026
About this listing
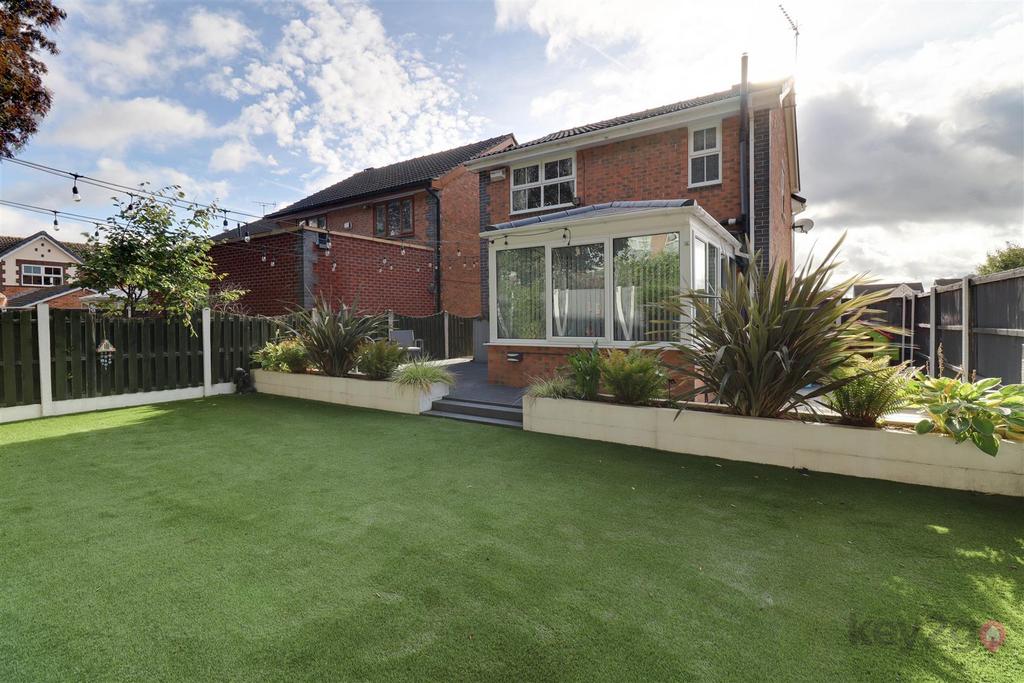
This beautiful three-bedroom detached property is situated on a quiet road and offers excellent family living space. The property benefits from off-road parking, a garage and an enclosed garden. Inside, the home features a spacious bedroom with en-suite, a modern family bathroom, and an open-plan kitchen and dining area, perfect for entertaining and family life. There is also an additional snug, providing flexible extra living space. Ideally located close to a range of amenities, schools and transport links, with excellent road connections to Sheffield, this property would make a fantastic family home. Summary - This beautiful three-bedroom detached property is situated on a quiet road and offers excellent family living space. The property benefits from off-road parking, a garage and an enclosed garden. Inside, the home features a spacious bedroom with en-suite, a modern family bathroom, and an open-plan kitchen and dining area, perfect for entertaining and family life. There is also an additional snug, providing flexible extra living space. Ideally located close to a range of amenities, schools and transport links, with excellent road connections to Sheffield, this property would make a fantastic family home. Upon entering the property, you are welcomed into a spacious entrance hall with doors leading to the garage, kitchen/diner and lounge, as well as stairs rising to the first floor. The bright and spacious lounge features a stylish media wall, a window overlooking the front of the property and doors leading through to the porch. The modern kitchen is fitted with a generous range of wall and base units, a breakfast bar, oven, hob and extractor fan, dishwasher and integrated microwave. The kitchen is open plan to the snug, which provides a bright and versatile additional living space, with doors leading out to the rear garden. Stairs rise to the first-floor landing, which provides access to three bedrooms and the family bathroom. Bedroom One is a spacious double bedroom featuring fitted wardrobes and a door leading to the en-suite shower room. The en-suite comprises a shower cubicle, WC and wash basin. Bedroom Two is another well-proportioned double bedroom, with fitted wardrobes and a window overlooking the rear of the property. Bedroom Three is a smaller double bedroom with fitted wardrobes and a window overlooking the front of the property. The modern family bathroom is fitted with a bath with handheld shower attachment, WC and wash basin. To the front of the property, there is off-road parking along with access to the garage. The rear garden is enclosed, low maintenance and well presented, offering a great space for outdoor entertaining and relaxation. The garden features a decking area, a large artificial lawn and a further patio area, all enclosed by fencing for added privacy. Property Details - - FREEHOLD - FULLY UPVC DOUBLE GLAZED - GAS CENTRAL HEATING - COMBI BOILER - COUNCIL TAX BAND C - SHEFFIELD CITY COUNCIL FOR ALL MEASUREMENTS PLEASE SEE FLOOR PLAN
What's included
Garage
Parking
TypeDetached house
Bedrooms3
Bathrooms2
HeatingAsk Agent
Location
Map loading soon
Neighborhood data on demand
Nearby essentials will load when this section comes into view.
Mortgage calculator
Estimated monthly payment
1.931 €/mo
Down payment10 % · 38.989 €
38.989 €350.896 € loan
Term
Total repayable579.159 €
Interest rate4.40 %
Representative estimate · Landomo is not a mortgage broker. · Rates updated April 2026