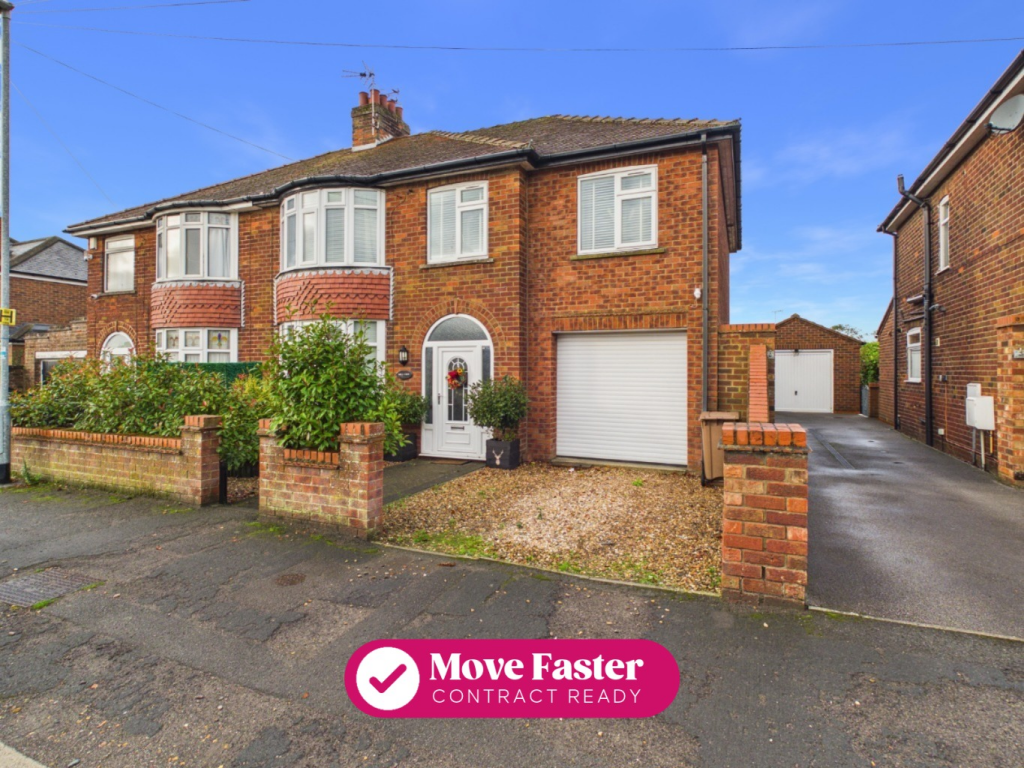
House for sale
Driffield, Little Driffield
5 bedrooms·2 bathrooms
353.653 €
Listed Nov 6, 2026
About this listing
INVITING OFFERS BETWEEN £295,000 - £305,000
FULL WALK-THROUGH VIDEO COMING SOON!
AN EXTENDED FIVE-BEDROOM FAMILY HOME FULL OF CHARACTER AND FLEXIBLE LIVING SPACE
This property is Contract Ready, the legal work has already started, saving time, reducing risk, and helping your move go smoothly. See below for details.
Owner’s Thoughts
“We’ve always loved the character of the house, especially the fireplaces and log burners, and the peace and quiet of the location. The garden is lovely, and having so much space means we can spend time together as a family while still having room for privacy.”
What We Love
“What really stands out is the flexibility this home offers, with five bedrooms and several reception areas that can adapt to changing family needs. The character features, established garden, integral garage and convenient location make this a home with plenty to appreciate.”
The Rest Of The Story
Situated in a lovely part of Driffield, close to rural walks, the train station and local amenities, this extended five-bedroom semi-detached home offers an abundance of space, character and flexibility for family life. Extended in previous years, the property combines the charm of its traditional origins with a versatile layout that provides plenty of options for everyday living, working from home and spending time together.
On entering, the welcoming hallway provides a practical introduction, with two useful storage cupboards helping to keep everyday essentials neatly tucked away. The lounge is a particularly inviting space, featuring a brick fireplace with an inset log burner and a walk-in bay window to the front, which allows plenty of natural light to fill the room. There is ample space for the family to gather and relax.
To the rear, a wonderfully flexible arrangement of living spaces offers plenty of possibilities. A cosy snug is centred around a second fireplace with a log burner, while a half wall separates an additional area currently used for office and workspace. The snug opens into a bright garden room, complete with a Velux window and double doors leading directly out to the rear garden. Currently used as office space, this versatile room could also provide an attractive dining area or a relaxing spot to enjoy views of the garden.
The kitchen overlooks the rear garden and offers a generous selection of fitted storage cupboards, along with space for a range-style cooker and two fridge-freezers. A dedicated laundry area sits towards the far end, providing additional practical space and a door leading outside. A ground-floor WC and internal access to the integral garage add further everyday convenience.
Upstairs, a split-level landing leads to five bedrooms arranged across two areas. One side comprises two double bedrooms, a single bedroom and the family bathroom. The other side offers a further double bedroom and a large single bedroom, served by a separate shower room. This arrangement provides flexibility for families, guests or those needing additional workspace.
Outside, the established rear garden offers a lovely setting to enjoy time outdoors, with designated seating areas and space for growing vegetables, while the front garden features a retaining wall and a driveway leading to the single integral garage, which has an electric roller door.
With its characterful fireplaces, two log burners, generous accommodation and adaptable living spaces, this is a home that offers plenty of room to grow and enjoy family life. Its convenient position close to schools, the train station, local amenities and rural walks completes the appeal of this distinctive Driffield property.
Tenure
The property is freehold.
Security
Wireless cameras on the front and back of the property that record sound. These will be removed at the sale of the property .
Council Tax
Council Tax is payable to the East Riding of Yorkshire Council. From verbal enquiries, we are advised that the property is shown in the Council Tax Property Bandings List in Valuation Band -B
Fixtures & Fittings
Certain fixtures and fittings may be purchased with the property but may be subject to separate negotiation as to price.
Disclaimer
The agent has not had sight of confirmation documents, and therefore the buyer is advised to obtain verification from their solicitor or surveyor.
Viewings
Strictly by appointment with the sole agents.
Mortgages
We will be pleased to offer expert advice regarding a mortgage for this property, details of which are available from the office. Your home is at risk if you do not keep up with repayments on a mortgage or other loan secured on it.
Valuation/Market Appraisal:
Thinking of selling or struggling to sell your house? More people choose Beercocks in this region than any other agent. Book your free valuation now!
Important Buyer Information: To progress your offer, we are legally required to verify your identity, confirm your source of funds, and assess affordability. This process incurs a fee of £50 (inc. VAT) for sole buyers, or £100 (inc. VAT) for joint buyers, regardless of the number of individuals involved.
What Contract Ready Means for You — the Buyer
When a seller is Contract Ready, it means all the key legal documents are prepared before a sale is agreed, so everything’s ready to go as soon as the offer is accepted, with no cost to you.
This includes:
• Proof of ownership and authority to sell
• Seller’s Property Information Forms (TA6, TA10)
• Draft contract of sale
Your solicitor usually receives the full legal pack within 48 hours, so they can get to work immediately.
How this helps you:
• Reduces the number of enquiries going back and forth
• Smoother and potentially quicker sale
• Lowers the risk of the sale falling through
What's included
Parking
Fireplace
TypeSemi-detached house
Bedrooms5
Bathrooms2
Energy ClassC
HeatingGas
MunicipalityDriffield
Location
Map loading soon
Neighborhood data on demand
Nearby essentials will load when this section comes into view.
Listed on
Mortgage calculator
Estimated monthly payment
1.751 €/mo
Down payment10 % · 35.365 €
35.365 €318.288 € loan
Term
Total repayable525.339 €
Interest rate4.40 %
Representative estimate · Landomo is not a mortgage broker. · Rates updated April 2026