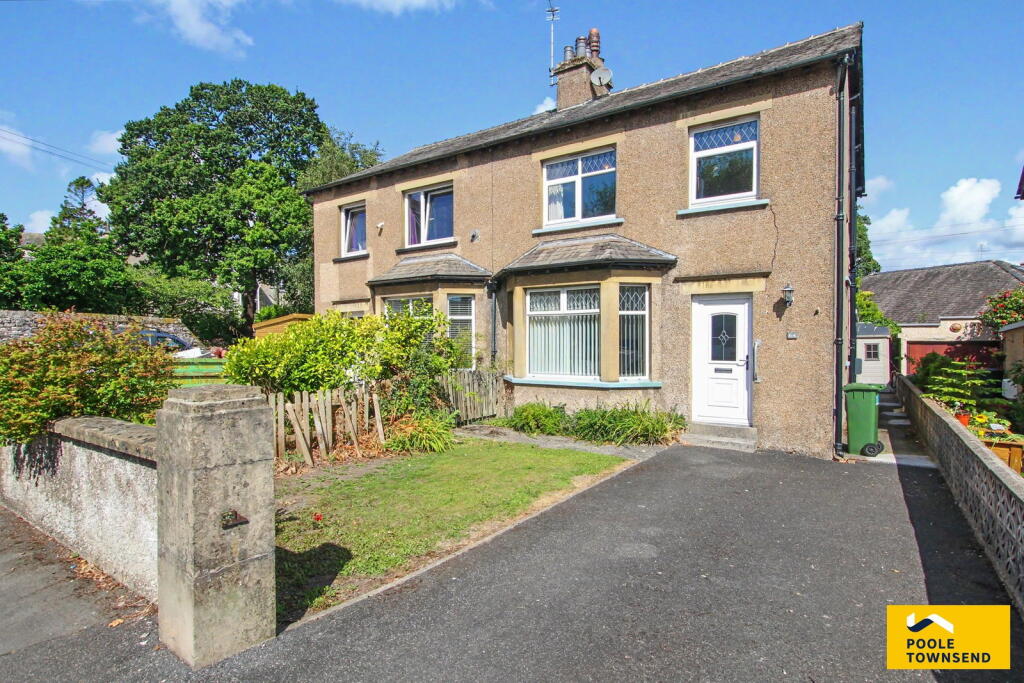
House for sale
Ulverston
3 bedrooms·1 bathroom
323.819 €
Listed Oct 7, 2026
About this listing
Conveniently located within walking distance of bus and rail services, schools including a sixth-form college, and the town centre with its shops, pubs and cafés, this three-bedroom semi-detached house is offered with no upper chain and offers potential for updating. The property benefits from open-access driveway parking, a bay-fronted lounge with fireplace, separate dining room with double doors opening to the rear garden, and an upgraded kitchen with adjoining laundry area and space for several appliances. The first floor provides two double bedrooms, a single bedroom and a spacious four-piece bathroom with corner bath and separate shower enclosure, together with loft access. The rear garden features lawn and patio areas, while further benefits include a ground-floor WC and gas central heating. This well-positioned property offers an excellent opportunity for buyers seeking a family home close to transport links, education and town centre amenities.
Location
What3Words///mush.congested.loitering
Description
Conveniently located within walking distance of bus and rail services, local schools including a sixth-form college, and the town centre with its shops, pubs and cafés, this semi-detached house offers well-proportioned accommodation and excellent potential for updating. The property is offered for sale with no upper chain and benefits from a driveway with open access, providing valuable off-road parking in this popular and convenient location.
The entrance hall provides access to the kitchen and two reception rooms, with a useful WC installed beneath the staircase. The bay-fronted lounge features a fireplace, while the separate dining room has double doors opening directly into the rear garden, creating a pleasant connection between the indoor and outdoor living spaces. The rear garden comprises lawn and patio areas, providing space for seating and outdoor enjoyment.
The kitchen has been upgraded and is nicely finished, featuring a low-level oven with grill, hob with splashback and cooker hood. A window is positioned behind the sink, with an external door alongside providing access outside. Additional storage is available within a pantry cupboard, while there is open access into a useful laundry area with space for a fridge/freezer, washing machine and dishwasher. The central heating boiler is wall mounted beside the window.
To the first floor, the landing provides loft access and leads to three bedrooms, comprising two double bedrooms and a single bedroom. The bathroom is a good size and is fitted with a four-piece suite, including a corner bath, separate shower enclosure, WC with concealed cistern and hand basin with cupboards beneath.
Overall, this property offers a combination of convenient location, useful off-road parking and versatile accommodation. With its close proximity to transport links, schools and town centre amenities, together with no upper chain and scope for further updating, it represents an appealing opportunity for a range of buyers.
Tenure
Freehold.
Services
Mains gas, electricity, water and drainage.
What's included
Parking
TypeSemi-detached house
Bedrooms3
Bathrooms1
HeatingGas
MunicipalityUlverston
Location
Map loading soon
Neighborhood data on demand
Nearby essentials will load when this section comes into view.
Listed on
Mortgage calculator
Estimated monthly payment
1.603 €/mo
Down payment10 % · 32.382 €
32.382 €291.437 € loan
Term
Total repayable481.021 €
Interest rate4.40 %
Representative estimate · Landomo is not a mortgage broker. · Rates updated April 2026