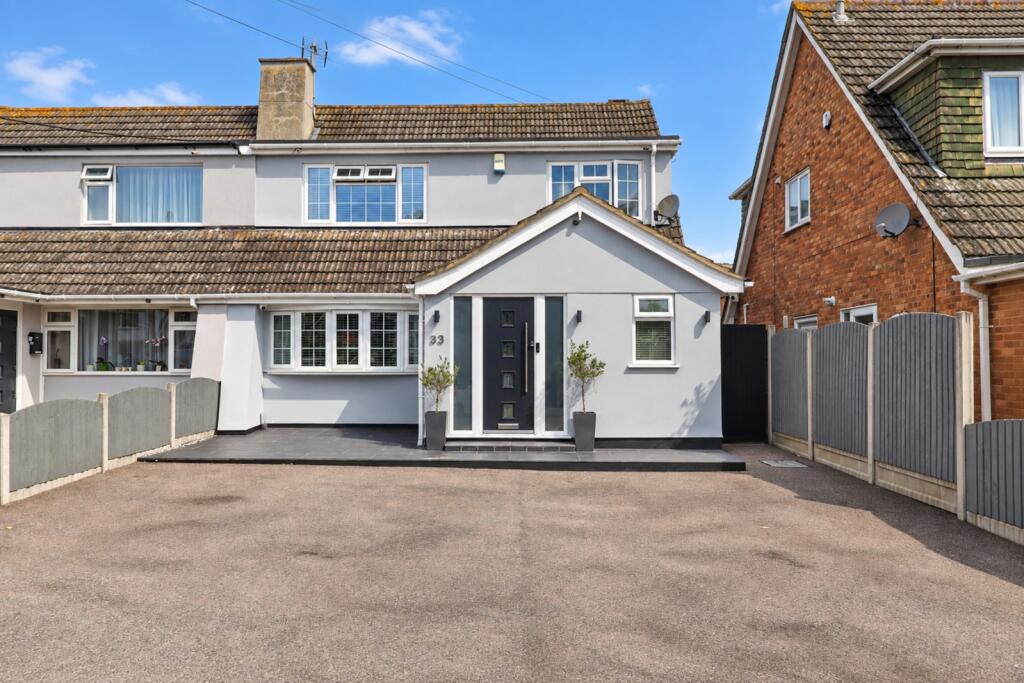
House for sale
Southend-on-Sea
3 bedrooms·4 bathrooms
626.342 €
Listed Sep 21, 2026
About this listing
** Guide Price £525,000 - £550,000 **
Extended Three Double Bedroom Semi-Detached Family Home
We are delighted to offer for sale this impressive and substantially extended three double bedroom semi-detached house, presented in immaculate condition throughout and offering spacious, versatile accommodation ideal for the growing family.
A particular feature of the property is the superb 24’ x 22’4 kitchen/family room, providing an excellent space for both everyday family living and entertaining. Further ground floor accommodation includes an impressive 20’8 entrance hallway, 16’5 living room, separate utility room and ground floor WC.
To the first floor are three double bedrooms, with bedroom one benefiting from an en-suite, together with a well-appointed family bathroom/WC.
Externally, the property provides off-street parking for various vehicles and benefits from a useful outbuilding offering excellent potential for conversion into separate granny annexe accommodation, subject to the necessary local authority planning permission.
Ideally situated within walking distance of Laindon railway station, making this an excellent choice for commuters as well as families.
Internal viewing is highly recommended to fully appreciate the size, condition and versatility of this exceptional family home.
Entrance Hall
6.3m in lengh
Ground floor w/c
Living Room
4.7m x 3.84m (15' 5" x 12' 7")
Kitchen/breakfast Room
7.32m x 6.8m (24' 0" x 22' 4")
Utility Room
3.89m x 1.42m (12' 9" x 4' 8")
First Floor Landing
Bedroom One
4.3m x 3.2m (14' 1" x 10' 6")
En suite Shower room
3.1m x 1.55m (10' 2" x 5' 1")
Bedroom Two
3.84m x 3.15m (12' 7" x 10' 4")
Bedroom Three
3.84m x 2.62m (12' 7" x 8' 7")
Family Bathroom
3.2m x 2.34m (10' 6" x 7' 8")
Exterior
Outbuilding/potential annex (stlapp)
5m x 3.25m (16' 5" x 10' 8")
Potential to be used as a seperate Annexe (stlapp), Seperate showeroom with mains drainage. Shed to side.
Off Street Parking for various vehicles
What's included
Parking
TypeSemi-detached house
Bedrooms3
Bathrooms4
HeatingAsk Agent
Location
Map loading soon
Neighborhood data on demand
Nearby essentials will load when this section comes into view.
Listed on
Mortgage calculator
Estimated monthly payment
3.101 €/mo
Down payment10 % · 62.634 €
62.634 €563.708 € loan
Term
Total repayable930.409 €
Interest rate4.40 %
Representative estimate · Landomo is not a mortgage broker. · Rates updated April 2026