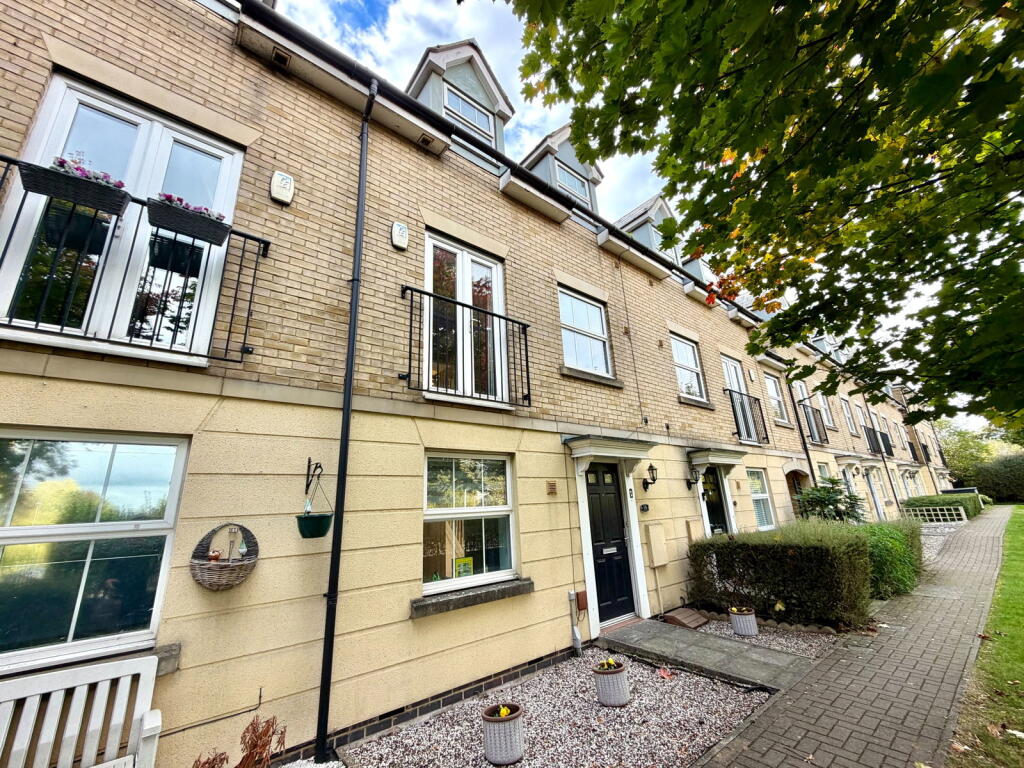
House for sale
Rochester
3 bedrooms·3 bathrooms
418.685 €
Listed Nov 5, 2026
About this listing
Guide Price - £350,000 - £375,000 - Discover this versatile and deceptively spacious townhouse, offering excellent value for money and a flexible layout designed for modern living. Situated conveniently close to local shops, well-regarded schools, and excellent motorway links, this home provides both comfort and practicality in a popular location.
Step inside to a welcoming entrance hall. The ground floor presents adaptable accommodation, including a well-proportioned bedroom two and a versatile playroom, which could easily serve as a fourth bedroom if desired and bedroom two also benefits from access to a Jack & Jill shower room, adding to the flexibility of the space. A dedicated utility room on this level provides practical storage and laundry facilities.
Ascend to the first floor, where you will find the heart of the home: a generous 16ft L-shaped lounge/diner, offering an inviting space for relaxation and entertaining. The spacious 16ft kitchen/breakfast room is ideal for casual meals and culinary pursuits, making it a truly social space.
The second floor hosts the private sleeping quarters. The main bedroom is a spacious retreat, benefiting from its own en-suite shower room for added comfort and privacy. A further well-sized bedroom and a family bathroom complete this floor, catering to all household needs.
Externally, the property boasts a low-maintenance, southerly-facing rear garden, perfect for enjoying sunny afternoons. An allocated parking space to the rear ensures convenient off-street parking. This townhouse offers a fantastic opportunity for those seeking a flexible and well-connected home.
ROOM SIZES -
GROUND FLOOR
Entrance Hall
Bedroom 2 - 3.07m x 2.79m (10'1" x 9'2")
Jack & Jill Shower Room
Playroom/Bedroom 4 - 3.15m x 2.79m (10'4" x 9'2")
Utility Room - 1.93m x 1.85m (6'4" x 6'1")
FIRST FLOOR
Landing
Lounge/Diner - 5m x 4.93m (16'5" x 16'2") - L-Shaped
Kitchen/Breakfast Room - 4.93m x 2.97m (16'2" x 9'9")
SECOND FLOOR
Landing
Bedroom 1 - 4.37m x 3.35m (14'4" x 11'0")
En-Suite Shower Room
Bedroom 3 - 2.92m x 2.62m (9'7" x 8'7")
Bathroom
OUTSIDE
Rear Garden - Southerly Facing
One Allocated Parking Space To Rear
TypeTownhouse
Bedrooms3
Bathrooms3
HeatingGas, Double Glazing, Central, Gas Central
Location
Map loading soon
Neighborhood data on demand
Nearby essentials will load when this section comes into view.
Listed on
Mortgage calculator
Estimated monthly payment
2.073 €/mo
Down payment10 % · 41.869 €
41.869 €376.816 € loan
Term
Total repayable621.941 €
Interest rate4.40 %
Representative estimate · Landomo is not a mortgage broker. · Rates updated April 2026