House for sale
Wigginton, York
3 bedrooms·1 bathroom
389.548 €
Listed Nov 2, 2026
About this listing
Winsdor Drive, Wigginton
A lovely home, beautifully refreshed and ready to enjoy
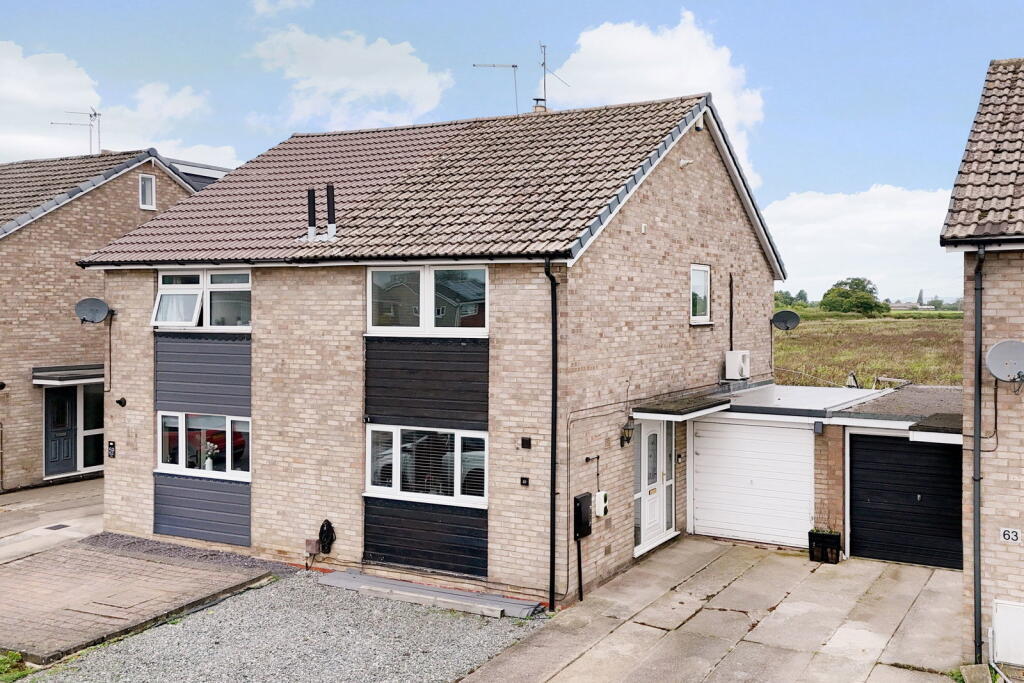
There is something rather special about a home that feels welcoming from the moment you step inside, and this lovely three-bedroom semi-detached property on Winsdor Drive certainly has that charm. Tucked away in a peaceful setting it enjoys wonderful far-reaching views across open countryside, including a glimpse of the iconic White Horse.
Ideally placed for local amenities, including shops, supermarkets, public houses, schools and health services, the property is also well positioned for commuting to nearby towns and cities, with convenient access to major transport links.
The current owners have thoughtfully refreshed and improved their home, creating a calm and inviting space that feels both stylish and wonderfully homely. Muted neutral tones, smart flooring and considered touches throughout give the interiors a lovely sense of cohesion, while the recent improvements mean the next owners can simply unpack, settle in and make themselves at home.
The improvements include:
Redecoration throughout
Installation of a cosy log burner
New composite decking in the garden
A kitchen refresh, with new cupboard doors and solid wood worktops sanded and re-oiled
Replacement guttering, fascias and soffits
A new garage roof
Conversion of part of the garage into a superb home office, with the flexibility to become a snug or teenage den
Step inside
The welcoming entrance hall leads through to the principal living spaces, setting the tone for the comfortable and relaxed feel that continues throughout the home.
The open-plan kitchen and dining area is a particularly sociable space, perfectly suited to busy family mornings, leisurely weekend breakfasts and evenings spent entertaining friends. The kitchen has been given a thoughtful refresh, with soft green wall and base units sitting beautifully alongside the solid wood worktops. A double oven is a welcome feature for those who enjoy cooking, while there is ample room for a dining table and chairs, making this a lovely place for everyone to gather.
The sitting room is generous in proportion and full of natural light, with patio doors opening directly onto the garden. A log burner, complete with timber mantel, creates a cosy focal point, making this a room to enjoy in every season, whether curled up with a good book on a winter evening or throwing open the doors when the warmer weather arrives.
Upstairs
The first floor offers three bedrooms, providing flexibility for family life, visiting guests or perhaps a dedicated dressing room or hobby space.
The principal bedroom is a lovely retreat, with useful fitted wardrobes and those lovely open views. Two further bedrooms offer plenty of versatility for growing families or those working from home.
The family bathroom has a contemporary feel, with a panelled bath and shower over, creating a practical space for the daily routine.
Outside
One of the real delights of this home is the garden. The newly installed composite decking provides the perfect spot for alfresco dining, summer gatherings with friends or simply settling down with a glass of something chilled as the sun begins to set.
A particularly useful addition is the cleverly converted rear section of the garage, now creating a superb home office away from the main living space. Equally, it could make a wonderful snug, hobby room or teenage den, depending on what suits your lifestyle. The remaining garage space provides useful additional storage.
To the front, there is off-road parking for two cars, adding to the everyday convenience of this well-considered home.
A lovely place to call home
With its peaceful position, thoughtfully refreshed interiors and flexible additional space, this is a home that has so much to offer. Comfortable, welcoming and ready to enjoy, it is the sort of place where you can imagine life unfolding beautifully, from cosy evenings by the log burner to long summer evenings in the garden.
A lovely home in a lovely setting, ready for its next owners to move in, put the kettle on and make it their own.
MONEY LAUNDERING REGULATIONS; By law, we are required to conduct anti money laundering checks on all intending sellers and purchasers and take this responsibility very seriously. In line with HMRC guidance, our partner, Simplify, will carry on these checks in a safe and secure way on our behalf. Once an offer has been accepted (stc) Simplify will send a secure link for the biometric checks to be completed electronically. There is a non-refundable charge of £49 (inclusive of VAT) per person for these checks. The Anti Money Laundering checks must be completed before the memorandum of sale can be sent to solicitors confirming the sale.
What's included
Garden
Parking
Fireplace
TypeSemi-detached house
Bedrooms3
Bathrooms1
HeatingAsk Agent
MunicipalityWigginton
Location
Map loading soon
Neighborhood data on demand
Nearby essentials will load when this section comes into view.
Listed on
Mortgage calculator
Estimated monthly payment
1.929 €/mo
Down payment10 % · 38.955 €
38.955 €350.593 € loan
Term
Total repayable578.659 €
Interest rate4.40 %
Representative estimate · Landomo is not a mortgage broker. · Rates updated April 2026