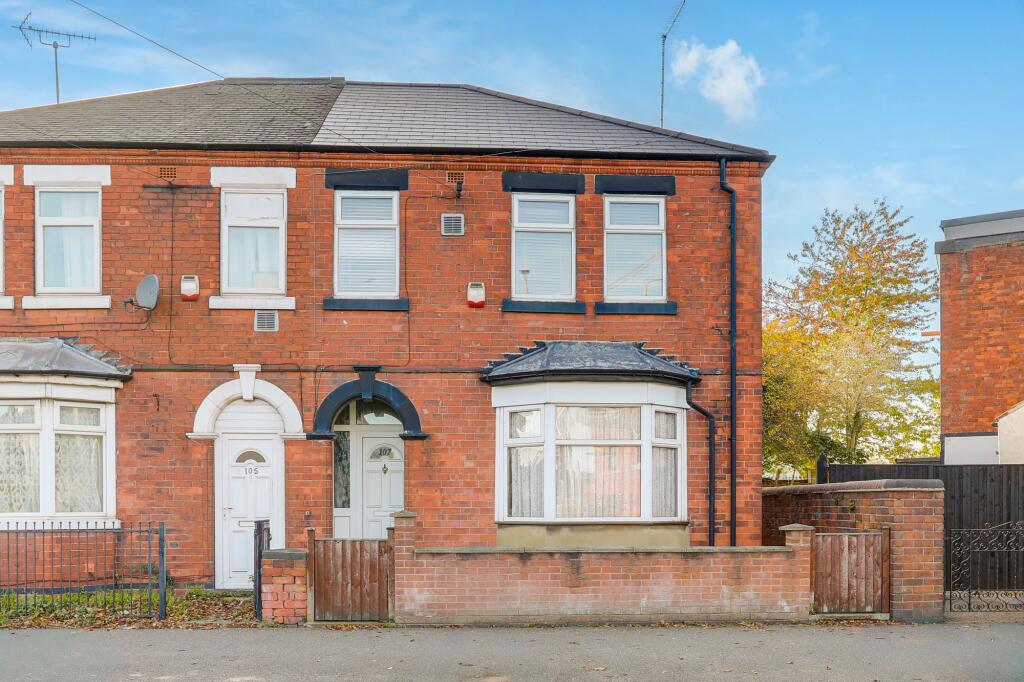
House for sale
Mansfield, Ladybrook
4 bedrooms·1 bathroom
180.061 €
Listed Oct 30, 2026
About this listing
CASH BUYERS ONLY
NO UPWARD CHAIN…
This four-bedroom end terraced house is offered to the market with no upward chain and is ideally positioned close to Mansfield town centre. The property provides spacious and versatile accommodation, making it an excellent choice for families or professionals seeking convenient access to local amenities, schools, and transport links. Upon entering, you are welcomed into a hallway leading to a generous living room with a bay fronted window, providing a bright and inviting space for relaxation. The separate dining room offers ample space for entertaining and family meals, while the fitted kitchen is equipped with a range of units and work surfaces, catering to all your culinary needs. The first-floor hosts four well-proportioned bedrooms, each offering comfortable accommodation, and a modern three-piece shower room with contemporary fittings. Externally, the property benefits from a courtyard area to the front. To the rear, you will find a low maintenance enclosed garden, featuring a combination of paved and gravelled areas, ideal for outdoor seating and alfresco dining. The garden is securely enclosed with both fence panelled and brick wall boundaries, offering a safe environment for children or pets. There is also gated access to the rear, providing convenience and additional security.
MUST BE VIEWED
EPC Rating: D
Entrance Hall
1.67m x 5.5m
The entrance hall features tiled flooring, carpeted stairs with a stairlift, a radiator, and decorative coving with a plate rail. A decorative ceiling arch adds character, while a UPVC door provides access to the accommodation.
Living Room
4.01m x 4.15m
The living room features a UPVC double-glazed bay window to the front of the property, allowing for plenty of natural light. Further benefits include carpeted flooring, a radiator, a TV point, a built-in cupboard and decorative coving to the ceiling. A doorway provides access to the dining room.
Dining Room
3.65m x 3.71m
The dining room features a UPVC double-glazed window to the rear elevation, a serving hatch, a radiator and carpeted flooring. Decorative coving to the ceiling completes the room.
Kitchen/Diner
3.63m x 5.91m
The kitchen/diner is fitted with a range of base and wall units with worktop surfaces, incorporating a stainless steel one-and-a-half bowl sink with drainer and swan-neck mixer tap. Integrated appliances include an oven, hob and extractor fan, with additional space and plumbing for a washing machine. Further features include a built-in cupboard, tiled splashbacks, tiled flooring and a radiator, with space for a dining table. Two UPVC double-glazed windows to the rear and side elevations provide natural light, while a UPVC door offers access to the rear garden.
Landing
2.51m x 4.57m
The first-floor landing has carpeted flooring and provides access to the first-floor accommodation.
Bedroom One
3.44m x 3.49m
The first bedroom benefits from two UPVC double-glazed windows to the front elevation, allowing plenty of natural light. Further features include carpeted flooring, a radiator and decorative coving to the ceiling.
Bedroom Two
3.67m x 3.71m
The second bedroom features a UPVC double-glazed window to the rear elevation, along with carpeted flooring, a radiator and decorative coving to the ceiling.
Bedroom Three
1.98m x 3.11m
The third bedroom features a UPVC double-glazed window to the front elevation, a radiator and carpeted flooring.
Bedroom Four
1.81m x 2.12m
The fourth bedroom features a UPVC double-glazed window to the rear elevation, carpeted flooring and a radiator. A wall-mounted boiler is also housed within the room.
Shower Room
1.73m x 3.02m
The shower room comprises a low-level WC, a vanity-style wash hand basin and a double shower enclosure fitted with a wall-mounted electric shower. Further features include a built-in cupboard, a radiator and tiled flooring. A UPVC double-glazed obscure window to the rear elevation.
ADDITIONAL INFORMATION
Broadband Speed - Ultrafast 10000 -10000Mpbs |
Phone Signal – Mostly Good 4G / Some 5G coverage |
Electricity – Mains Supply |
Water – Mains Supply |
Heating – Gas Central Heating – Connected to Mains Supply |
Sewage – Mains Supply |
Flood Risk – No flooding in the past 5 years+ |
Flood Risk Area - No |
Construction – Brick |
Mining Area – Located on a coalfield. No further mining report is currently required for this property according to Mining Remediation Authority records. |
Accessibility – Yes |
Other Material / Safety Issues – No known safety issues have been disclosed by the seller. |
Any Legal Restrictions – Yes spray foam installation |
Council Tax Band Rating - Mansfield District Council - Band A |
Tenure: Freehold |
DISCLAIMER
Agents Disclaimer: HoldenCopley, their clients and employees 1: Are not authorised to make or give any representations or warranties in relation to the property either here or elsewhere, either on their own behalf or on behalf of their client or otherwise. They assume no responsibility for any statement that may be made in these particulars. These particulars do not form part of any offer or contract and must not be relied upon as statements or representations of fact. 2: Any areas, measurements or distances are approximate. The text, photographs and plans are for guidance only and are not necessarily comprehensive. It should not be assumed that the property has all necessary planning, building regulation or other consents and HoldenCopley have not tested any services, equipment or facilities. Purchasers must make further investigations and inspections before entering into any agreement.
Front Garden
To the front of the property is a courtyard area.
Rear Garden
To he rear of the property is an enclosed low maintenance garden with a fence panelled and brick wall boundary, and gated access
What's included
Terrace
TypeTerraced house
Bedrooms4
Bathrooms1
Energy ClassD
HeatingGas Central
MunicipalityMansfield
Location
Map loading soon
Neighborhood data on demand
Nearby essentials will load when this section comes into view.
Listed on
Mortgage calculator
Estimated monthly payment
892 €/mo
Down payment10 % · 18.006 €
18.006 €162.055 € loan
Term
Total repayable267.474 €
Interest rate4.40 %
Representative estimate · Landomo is not a mortgage broker. · Rates updated April 2026