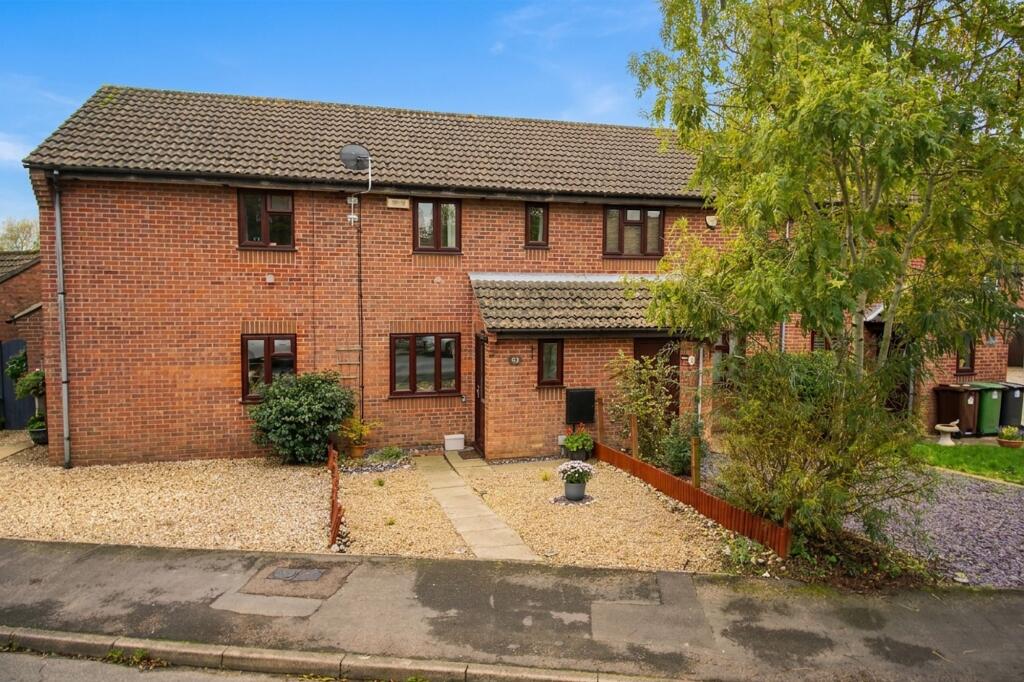
House for sale, 51 m²
Norwich
2 bedrooms·1 bathroom
269.271 €
5.280 €/m²
Listed Nov 9, 2026
About this listing
IN SUMMARY
This WELL PRESENTED TWO BEDROOM MID TERRACE HOME is ideally situated in a POPULAR RESIDENTIAL LOCATION within Poringland, offering a perfect blend of comfort and convenience for modern living. Upon entering, you are welcomed into a BRIGHT FRONT RECEPTION ROOM via a very useful porch entrance, ideal for relaxing or entertaining guests. The SEPARATE KITCHEN/DINING ROOM to the rear is thoughtfully designed, providing ample space for family meals and seamlessly OPENING ONTO THE GARDEN (creating an effortless indoor-outdoor flow). Upstairs, you will find TWO AMPLE BEDROOMS, both offering generous proportions and natural light with storage options, alongside a BEAUTIFULLY RE-FITTED BATHROOM featuring contemporary fixtures and finishes with a bath and shower over. The property benefits from a NEWLY INSTALLED GAS FIRED BOILER (2024), ensuring efficient heating throughout. Additional highlights include SHINGLED OFF ROAD PARKING for two vehicles and a SINGLE GARAGE, offering valuable storage and convenience for vehicles or hobbies. The rear garden is fully landscaped as well as being SOUTH FACING meaning there is wonderful space to be enjoyed right away. This home is an excellent opportunity for first-time buyers, investors, or those seeking a well-connected village lifestyle.
SETTING THE SCENE
The property is approached via a private shingled driveway providing off-road parking for two vehicles and access to a single garage located to the right of the terrace row as you look from the roadside. There is a small paved and shingled front garden with a recently replaced front door which opens into a useful entrance porch.
THE GRAND TOUR
Using the main entrance door, you will find a very useful porch which in turn leads into a generous sitting room featuring open-plan stairs and a bright, welcoming atmosphere. At the rear, the spacious kitchen/dining room offers plenty of room for everyday living and entertaining, with views and access to the beautifully maintained, south-facing rear garden. The kitchen provides ample wall and base level storage as well as space for various white goods.
Upstairs, the accommodation comprises two well-proportioned double bedrooms, both with useful storage recesses. The bathroom has been refitted in a classic white suite, complete with a bath with an electric shower over, and is presented in good order. Further improvements include the replastering of all internal ceilings to offer a smooth contemporary finish, the installation of a new gas boiler in 2024, and replacement of both the front and rear external doors within recent years.
FIND US
Postcode : NR14 7SS
What3Words : ///fondest.momentous.pits
VIRTUAL TOUR
View our virtual tour for a full 360 degree view of the interior of the property
EPC Rating: C
Garden
THE GREAT OUTDOORS Exiting through the rear kitchen door, you will find a tidy patio, perfect for alfresco dining or a morning coffee. A lawn stretches the length of the garden bordered by grey slate, perfect for colourful plant pots. A tiled path also follows the left hand side border, taking you to the rear iron gate - which allows access to parking. With panel fencing, external water tap and external lighting, this space is perfect for entertaining or a secure area for children to play.
Disclaimer
Anti-Money Laundering (AML) Fee Statement:
To comply with HMRC's regulations on Anti-Money Laundering (AML), we are legally required to conduct AML checks on every purchaser once a sale is agreed. We use a government-approved electronic identity verification service to ensure compliance, accuracy, and security. This is approved by the Government as part of the Digital Identity and Attributes Trust Framework (DIATF). The cost of anti-money laundering (AML) checks are £60 including VAT per person, payable in advance after an offer has been accepted. This fee is mandatory to comply with HMRC regulations and must be paid before a memorandum of sale can be issued. Please note that the fee is non-refundable.
General Disclaimer:
Whilst every care has been taken to prepare these sales particulars, they are for guidance purposes only. All measurements are approximate are for general guidance purposes only.
What's included
Terrace
Parking
TypeTerraced house
Living Area51 m²
Bedrooms2
Bathrooms1
Energy ClassC
HeatingGas Central
Location
Map loading soon
Neighborhood data on demand
Nearby essentials will load when this section comes into view.
Listed on
Mortgage calculator
Estimated monthly payment
1.333 €/mo
Down payment10 % · 26.927 €
26.927 €242.344 € loan
Term
Total repayable399.992 €
Interest rate4.40 %
Representative estimate · Landomo is not a mortgage broker. · Rates updated April 2026