House for sale
Llandudno
2 bedrooms·1 bathroom
323.987 €
Listed Sep 18, 2026
About this listing
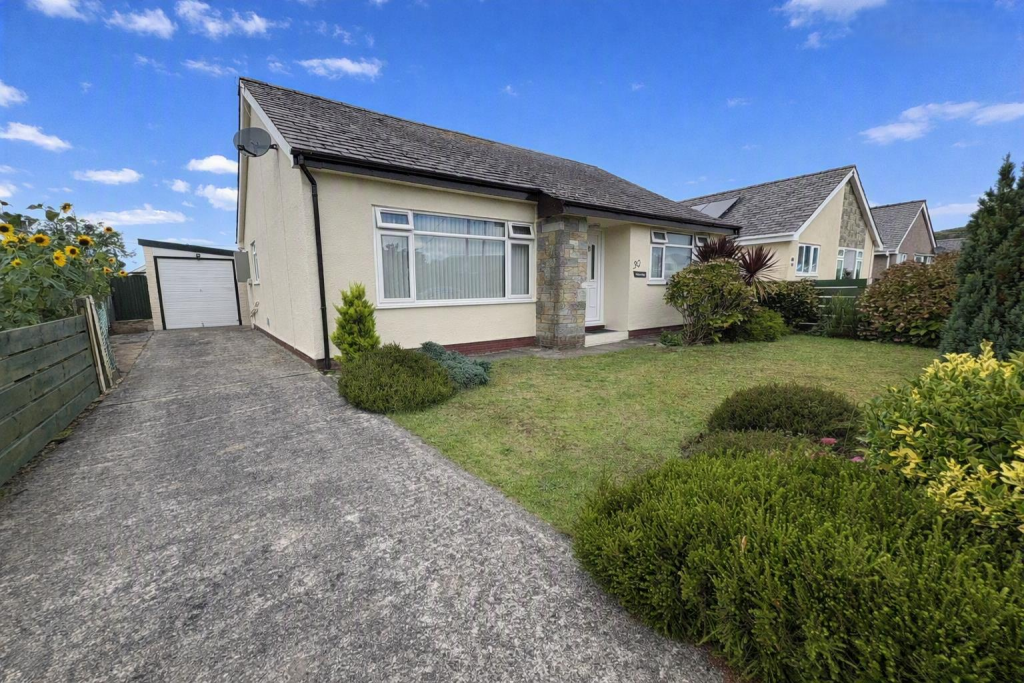
Tom Parry & Co are delighted to offer for sale this fantastic detached bungalow on Y Ffridd, Morfa Bychan. 'Cileithin' offers a serene retreat just moments away from the stunning coastline. With two well-proportioned bedrooms and a comfortable reception room, this property is perfect for those seeking a peaceful yet convenient lifestyle.
The house boasts a good-sized private back garden, ideal for enjoying sunny afternoons or hosting gatherings with family and friends. The tranquil surroundings provide a fantastic escape from the hustle and bustle of everyday life, making it an ideal home for relaxation.
For those who appreciate outdoor activities, the property is conveniently located near the beach, allowing for leisurely strolls along the shore or invigorating days spent by the sea. Additionally, the nearby golf club offers an excellent opportunity for golf enthusiasts to indulge in their passion. The combination of a quiet location, proximity to local amenities, and the allure of coastal living makes this property a wonderful opportunity for anyone looking to settle in this picturesque part of Wales. Whether you are a first-time buyer, a small family, seeking a holiday retreat or looking to retire, this house is sure to meet your needs and exceed your expectations.
Our Ref: P1665 -
Accommodation - All measurements are approximate
Entrance Hallway - with vinyl flooring and radiator
Living Room - 4.570 x 4.199 (14'11" x 13'9") - with large picture window to the front; electric fire set in timber surround; carpet flooring and radiator. Archway to:
Kitchen - 2.702 x 4.139 (8'10" x 13'6") - with a range of fitted wall and base units; integrated double oven with electric hob and extractor over; stainless steel sink and drainer; space and plumbing for washing machine & tumble dryer; space for a table; door to garden and radiator
Bedroom 1 - 3.901 x 3.104 (12'9" x 10'2") - with window to the front; built in cupboards; carpet flooring and radiator
Bedroom 2 - 3.140 x 3.923 (10'3" x 12'10") - with window overlooking garden; wardrobes; carpet flooring and radiator
Bathroom - with panelled bath with shower over; low level WC; wash basin and large airing cupboard housing hot water cylinder
Externally - The property is accessed via a private driveway to the side of the house, which leads to a detached garage with light and power connected.
There is a garden to the front which has been laid to lawn with a range of mature shrubs and plants. At the rear there is a good sized garden laid to lawn with timber shed and greenhouse and a small ornamental pond. The garden has an array of shrubs and plants to the perimeter.
Services - Mains water, electricity and drainage. Oil fired central heating.
Material Information - Tenure: Freehold
Council Tax: Band D
No onward chain
What's included
Garden
Parking
TypeDetached house
Bedrooms2
Bathrooms1
HeatingAsk Agent
Location
Map loading soon
Neighborhood data on demand
Nearby essentials will load when this section comes into view.
Listed on
Mortgage calculator
Estimated monthly payment
1.604 €/mo
Down payment10 % · 32.399 €
32.399 €291.588 € loan
Term
Total repayable481.270 €
Interest rate4.40 %
Representative estimate · Landomo is not a mortgage broker. · Rates updated April 2026