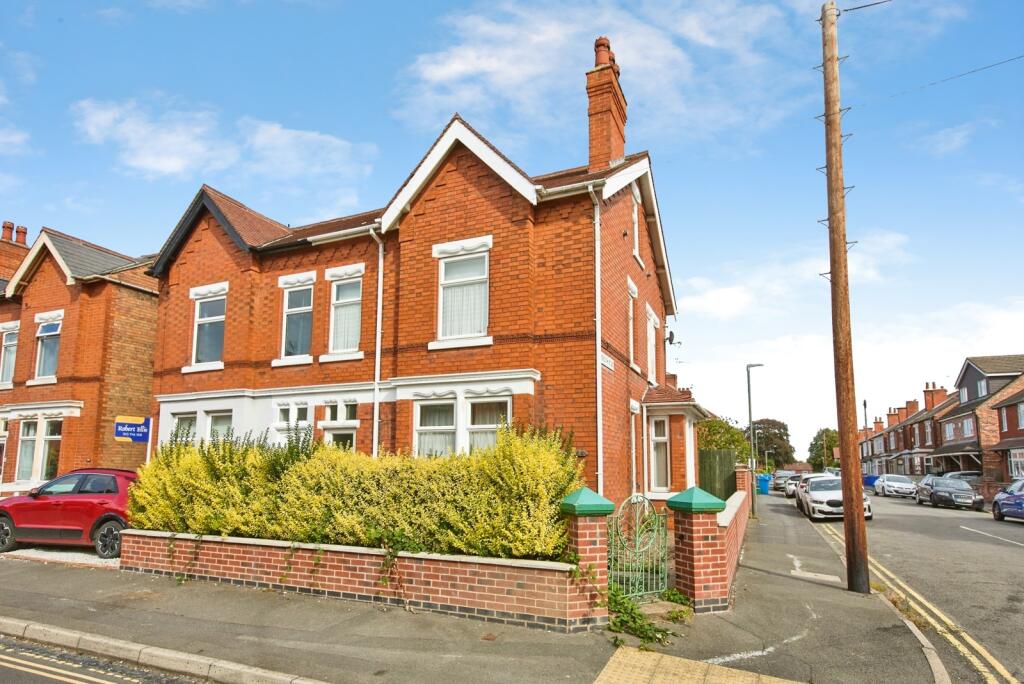
House for sale
Nottingham, Long Eaton
4 bedrooms·1 bathroom
299.545 €
Listed Sep 25, 2026
About this listing
****GUIDE PRICE £250,000 - £260,000****
Offered to the market with no upward chain!
This charming four-bedroom Edwardian semi-detached home offers a wonderful blend of period character, generous living space and versatile accommodation, occupying an enviable corner plot with gardens to the side and rear.
The property welcomes you with spacious accommodation throughout, comprising two attractive reception rooms that provide flexible space for both family living and entertaining. To the rear, a large kitchen offers ample room for dining and day-to-day family life.
To the first floor are three well-proportioned bedrooms together with a family bathroom, while the second floor provides a further spacious bedroom, ideal as Master bedroom, guest room or home office.
Externally, the property enjoys a generous corner plot with gardens to the side and rear, creating excellent outdoor space. Off-road parking adds further practicality, whilst useful brick-built outhouses provide valuable storage and additional potential.
Combining period charm, spacious accommodation and a desirable plot, this delightful Edwardian home represents an excellent opportunity for families seeking a character property in a sought-after location.
Entrance Hall
Entrance porch into welcoming entrance hall with doors providing access to two reception rooms and the kitchen/diner.
Lounge
Spacious reception room with double glazed bay window to the front and window to the side elevation.
Dining Room
Spacious reception room with double glazed bay window to the side.
Kitchen/Diner
Generous sized kitchen/diner with range of wall, drawer and base units, complimentary tiled splash backs and roll top work surfaces with inset stainless steel sink drainer. Double glazed window to the side and door to the pantry.
Landing
Doors providing access to three bedrooms and family bathroom. Staircase leading to the second floor.
Bedroom One
Double bedroom with double glazed bay window to the front and window to the side.
Bedroom Three
Double bedroom with double glazed window to the rear.
Bedroom Four
Double glazed window to the side.
Bathroom
Three piece white suite with tiled walls and flooring. WC, wash hand basin with vanity unit and panelled bath. Double glazed window to the rear.
Bedroom Two
Spacious double bedroom with double glazed window to the side.
Outside
Sitated on a corner plot with gardens to the side and rear, access to off road parking and garage as well as outbuildings.
Agency Notes
Please note that an AML fee is chargeable once an offer is accepted to cover the cost of carrying out the required identity and anti-money laundering checks.
What's included
Garden
Parking
TypeSemi-detached house
Bedrooms4
Bathrooms1
HeatingAsk Agent
Location
Map loading soon
Neighborhood data on demand
Nearby essentials will load when this section comes into view.
Listed on
Mortgage calculator
Estimated monthly payment
1.483 €/mo
Down payment10 % · 29.955 €
29.955 €269.590 € loan
Term
Total repayable444.962 €
Interest rate4.40 %
Representative estimate · Landomo is not a mortgage broker. · Rates updated April 2026