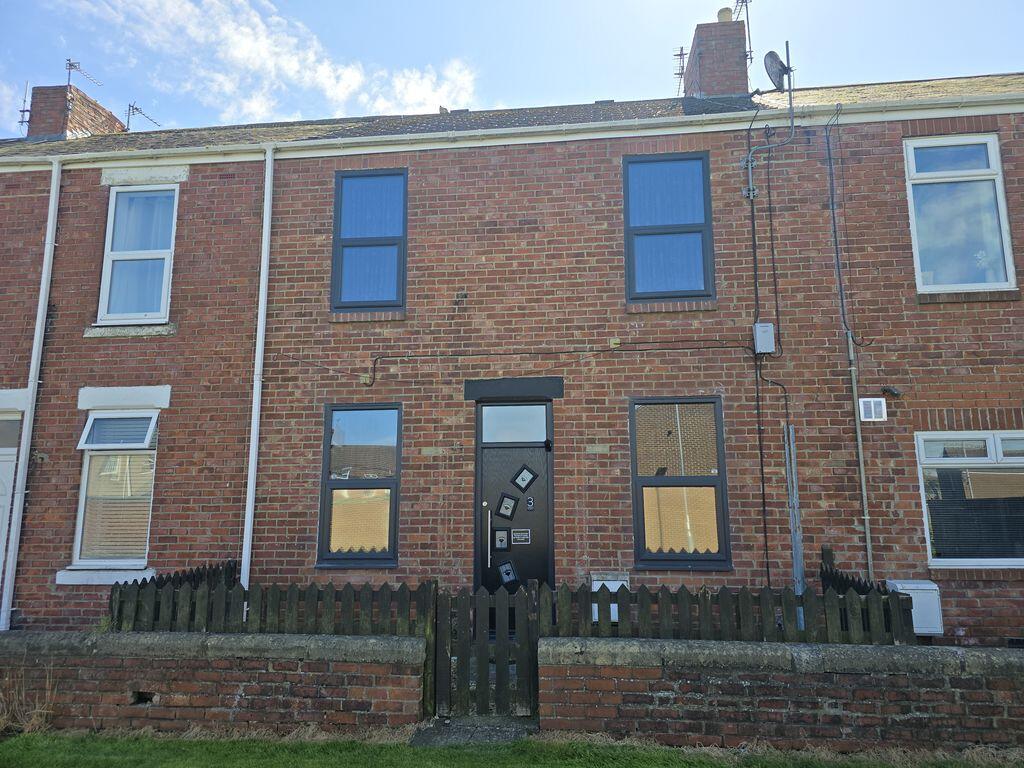
House for sale
Newcastle upon Tyne, Choppington
3 bedrooms·1 bathroom
145.722 €
Listed Apr 27, 2026
About this listing
*** THREE BEDROOMS - TERRACED HOME - BEAUTIFULLY PRESENTED - TURN KEY READY - FREEHOLD - VIEWINGS HIGHLY RECOMMENDED - IDEAL FIRST TIME PURCHASE OR INVESTMENT OPPORTUNITY - SOUGHT AFTER RESIDENTIAL AREA - EPC GRADE D ***
An exceptional opportunity to acquire this beautifully styled and impeccably presented three bedroom terraced home, occupying a prime position within the highly desirable Harrington Gardens, Choppington.
The village of Choppington is a well-established residential area in Northumberland, known for its strong community feel and convenient access to surrounding towns. The village offers a range of local amenities including shops, services, and everyday conveniences, while nearby Bedlington and Ashington provide further supermarkets, leisure facilities, and retail options.
Choppington is well placed for commuters, with excellent road links to Morpeth, Newcastle upon Tyne, and the wider Northumberland region via the A1 and A189. The area also benefits from nearby schools and green spaces, making it an attractive location for families, first-time buyers, and investors alike.
The property offers well-balanced accommodation throughout and is finished to a high standard. You enter via a composite door into a welcoming lounge, a comfortable and well-proportioned space ideal for relaxing and entertaining. This then leads through to a separate dining area, providing an excellent flow for family living and hosting. To the rear is a modern galley-style kitchen, well designed to maximise space and functionality, with access to the rear of the property.
To the first floor, there are three well-proportioned bedrooms along with a contemporary family bathroom fitted with a modern suite.
Externally, the property enjoys an attractive position within the street, with a low-maintenance outdoor area ideal for ease of upkeep, along with off-street parking.
Early viewing is strongly recommended to fully appreciate the space, finish, and location on offer.
To arrange your viewing contact our Ashington branch.
Lounge
20' 2'' x 13' 2'' (6.15m x 4.02m)
Accessed via a composite entrance door, the lounge is a bright and welcoming reception space. The room benefits from two UPVC double glazed windows to the front elevation, allowing for excellent natural light, and two central heating radiator.
Dining Room
20' 2'' x 13' 11'' (6.14m x 4.23m)
To the rear of the property is a well-proportioned dining room, providing a natural continuation from the lounge and an ideal space for family dining or entertaining. The room benefits from a UPVC double glazed window to the rear elevation and a central heating radiator. Stairs provide access to the first floor landing, and there is useful under-stair storage, offering practical additional space.
Kitchen
17' 2'' x 7' 3'' (5.22m x 2.22m)
Accessed from the dining room is a modern galley-style kitchen, well designed to maximise space and functionality. The kitchen features a composite barn-style door providing access to the rear garden, along with two UPVC double glazed windows to the rear elevation allowing for ample natural light.
Kitchen
The space is fitted with a chrome ladder-style radiator and benefits from plumbing and space for a washing machine, as well as space for a fridge freezer. There is also a wall-mounted combi boiler for central heating and hot water supply. The kitchen is well appointed with a range of integrated appliances including an oven, hob, and extractor hood, offering a practical and contemporary cooking space.
Stairs To The First Floor Landing
The first floor landing provides access to all three bedrooms and the family bathroom. There is a loft hatch with pull-down ladder, offering convenient access to the loft space for additional storage. The landing is finished with neutral décor and provides a bright and airy transition between rooms.
Bedroom One
13' 3'' x 11' 1'' (4.04m x 3.37m)
Located to the front of the property and is a well-proportioned double room. It benefits from a UPVC double glazed window to the front elevation and a central heating radiator. The room is further enhanced by two fitted wardrobes, providing excellent built-in storage and helping to maximise floor space.
Bedroom Two
13' 4'' x 7' 6'' (4.07m x 2.28m)
Also situated to the front of the property is another well-proportioned room. It features a UPVC double glazed window to the front elevation, allowing for plenty of natural light, along with a central heating radiator
Bedroom Three
10' 8'' x 8' 5'' (3.25m x 2.57m)
Located to the rear of the property and is a well-presented room, ideal as a single bedroom, nursery, or study. It benefits from a UPVC double glazed window overlooking the rear elevation, fitted wardrobes providing useful storage, and a central heating radiator.
Family Bathroom
14' 0'' x 8' 2'' (4.26m x 2.48m)
Another spacious room located to the rear of the property and is fitted with a UPVC double glazed window. It features a chrome ladder-style radiator and a modern three-piece suite comprising panelled bath with mains shower over, wash hand basin, and WC. The room also benefits from a useful storage cupboard, providing additional practicality. Finished in a contemporary style, the bathroom offers a clean and functional space for everyday use.
Rear Garden
Paved garden area, offering a low-maintenance outdoor space. The area is versatile in its use and could also be utilised for off-street parking, providing added convenience. In addition, there is a useful storage shed, ideal for garden tools and outdoor equipment.
Front External
A pleasant and well-maintained frontage, set within a popular residential area. The property benefits from an attractive position within the street.
EPC Graph
A full copy of the Energy Performance Certificate can be provided upon request.
Tenure
We have been advised that the property is freehold, although confirmation is sought via your legal representative.
What's included
Terrace
Garden
Parking
Key Stats
Key Stats
TypeTerraced house
Bedrooms3
Bathrooms1
HeatingAsk Agent
Location
Map loading soon
Neighborhood data on demand
Nearby essentials will load when this section comes into view.
Listed on
Mortgage calculator
Estimated monthly payment
722 €/mo
Down payment10 % · 14.572 €
14.572 €131.150 € loan
Term
Total repayable216.465 €
Interest rate4.40 %
Representative estimate · Landomo is not a mortgage broker. · Rates updated April 2026