House for sale
Swindon
2 bedrooms·1 bathroom
297.908 €
Listed Sep 8, 2026
About this listing
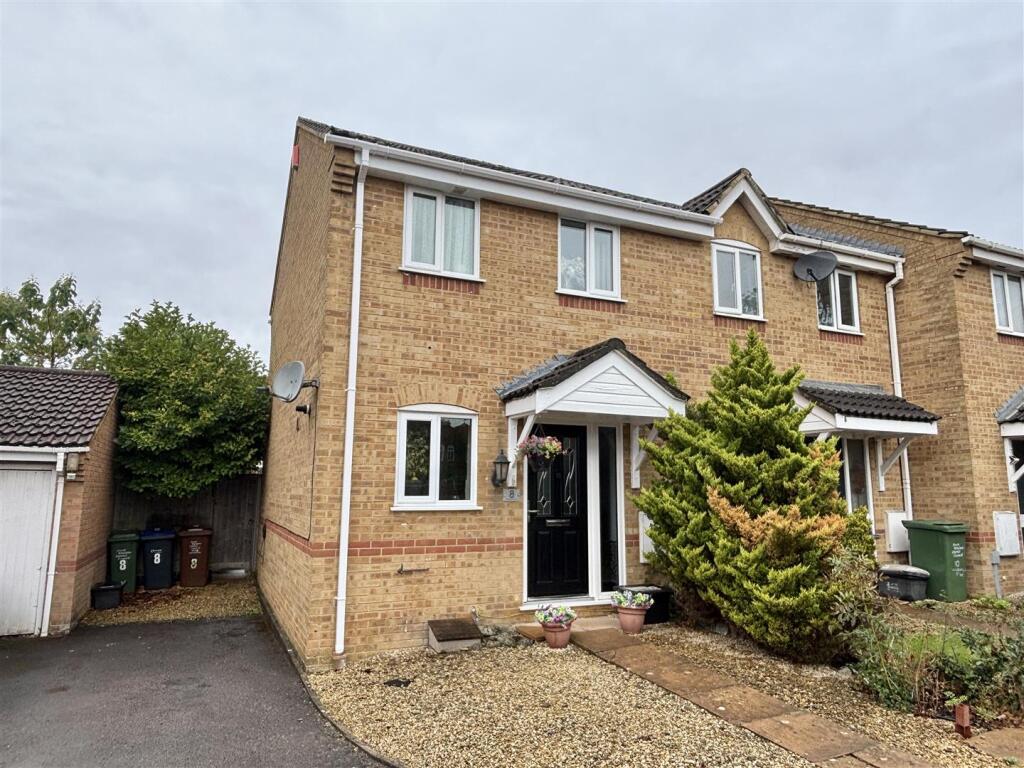
A modern two bedroom end of terrace ideally situated in a cul-de-sac within the sought after Cepen Park South development offering easy access to a wide range of amenities. The ground floor accommodation offers a dining hall opening through to a refitted kitchen and with double doors opening to a sitting room with sliding patio doors leading to a double glazed conservatory. The first floor then offers a double bedroom with large storage cupboard, second bedroom and a modern bathroom with over bath shower. Other benefits include double glazing and gas central heating. To the front is a low maintenance garden and driveway providing off road parking. To the rear is an enclosed garden laid to lawn with a patio area and garden shed.
Situation - The property is ideally situated in a cul-de-sac within the popular Cepen Park South development which is on the western side of town close to superstores, supermarket, schools and numerous other amenities. There is easy access to the bypass providing swift connection to M4 J.17. The town centre with mainline rail station is also easily accessible.
Accommodation Comprises -
Canopied Porch - Entrance door with full height obscure double glazed side panel to:
Dining Hall - Double doors to sitting room. Opening to:
Refitted Kitchen - Double glazed window to front. Range of drawer and cupboard base units and matching wall mounted cupboards. Worksurfaces with matching splashback and inset single bowl single drainer stainless steel sink unit with chrome mixer tap. Space for cooker with extractor over. Space for fridge/freezer. Space and plumbing for washing machine.
Sitting Room - Radiator. Stairs to first floor with cupboard under. Wall light points. Double glazed sliding patio doors to:
Conservatory - Double glazed on brick built base and French doors to side. Tiled floor.
First Floor Landing - Cupboard housing hot water tank. Access to roof space. Doors to:
Bedroom One - Double glazed window to rear. Radiator. Large built-in cupboard.
Bedroom Two - Double glazed window to front. Radiator.
Bathroom - Obscure double glazed window to front. Ladder radiatior. Panelled bath with shower over and shower screen. Pedestal wash basin. Close coupled WC. Extractor. Shaver point.
Outside -
Front Garden & Parking - Laid to gravel with path to front door. Driveway and gravelled area providing off road parking. Gated side access to rear garden.
Rear Garden - Enclosed by fencing with gated side access. Laid to lawn with paved seating area. Garden shed.
Directions - Head out of town on the Bath Road up Rowden Hill and follow the signs for Bath. Continue straight over the roundabout by the Pheasant Pub and at the next roundabout turn right by Sainsbury's. Turn right at the next roundabout into Newbury Drive then at the T junction turn right into Cheltenham Drive where the property can be found on the right hand side.
What's included
Terrace
Garden
Parking
Key Stats
Key Stats
TypeTerraced house
Bedrooms2
Bathrooms1
HeatingGas Central
Location
Map loading soon
Neighborhood data on demand
Nearby essentials will load when this section comes into view.
Listed on
Mortgage calculator
Estimated monthly payment
1.475 €/mo
Down payment10 % · 29.791 €
29.791 €268.117 € loan
Term
Total repayable442.531 €
Interest rate4.40 %
Representative estimate · Landomo is not a mortgage broker. · Rates updated April 2026