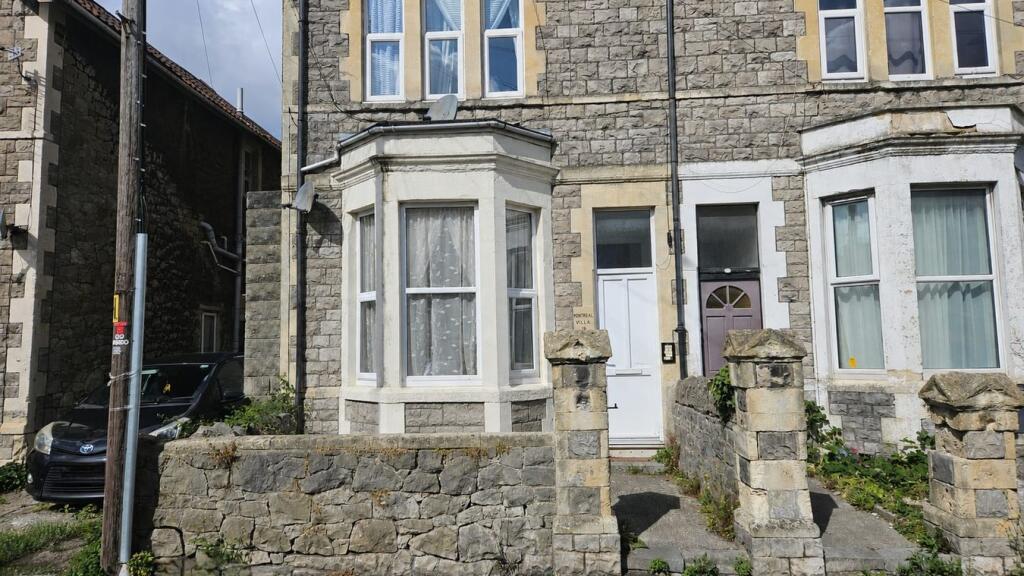
2-bed apartment for sale
Weston-super-Mare, North Somerset
2 bedrooms·1 bathroom
185.891 €
Listed Sep 2, 2026
About this listing
HOUSE FOX ESTATE AGENTS PRESENTS ... Offers are invited for this spacious ground floor flat offers 2 good size bedrooms, living room with bay window and high ceilings, kitchen diner to rear with a door out to a generous and private rear garden for only this flat. The flat is approached through a shared entrance hall to its front door and a hallway has doors to all rooms. The living room is to the front of the property with high ceilings and a bay window to the front and the main bedroom again has high ceilings. From the hall there is also a further bedroom, the bathroom which offers a white suite of WC, wash basin and bath with shower over. To the rear of the property is the kitchen diner where the kitchen has a range of wall and base units with worktops over, gas hob with extractor hood over and electric oven under, spaces for washing machine and fridge freezer, inset stainless steel sink/drainer and a door out to the rear garden. This well sized rear garden is private to this flat only and has a courtesy gate/lane to the rear for ease of access. Parking is on-street and uses the new permit system where a yearly payment of £60 gets you parking every day any time and we have been told by the tenants that since this was introduced they have found parking easily when needed.
PLEASE NOTE - this property is currently tenanted and the photos show what the property will look like when empty, so a viewing will have the tenants furniture in but they have been issued a sale notice so the property will have no onward chain.
Living Room
14' 8" x 10' 10" (4.47m x 3.30m) Radiator; Upvc double glazed window to front; high ceiling; feature fireplace and surround
Entrance Hall
Shared entrance hall from building front door leading to the flat door and into flat hallway.
Kitchen Diner
12' 6" x 8' 11" (3.81m x 2.72m) Radiator; Upvc double glazed window to rear and door to side; range of wall and base units with worktops over, gas hob with extractor hood over and electric oven under, spaces for washing machine and fridge freezer, inset stainless steel sink/drainer
Bedroom 1
12' 3" x 10' 9" (3.73m x 3.28m) Radiator; Upvc double glazed window to rear; high ceiling
Bedroom 2
10' 8" x 6' 8" (3.25m x 2.03m) Radiator; Upvc double glazed window to side
Bathroom
6' 9" x 4' 6" (2.06m x 1.37m) Radiator; Upvc double glazed window to side; extractor fan (new 2025); white suite of WC, wash basin and bath with shower over.
Garden / Outside
Generous sized rear garden is private to this flat only and has a courtesy gate/lane to the rear for ease of access.
PARKING - Parking is on-street and uses the new permit system where a yearly payment of £60 gets you parking every day any time and we have been told by the tenants that since this was introduced they have found parking easily when needed.
PLEASE NOTE - this property is currently tenanted and the photos show what the property will look like when empty, so a viewing will have the tenants furniture in but they have been issued a sale notice so the property will have no onward chain.
Lease has remainder of 999 years .. Maintenance Fee of c.£180 per month (2026) and this has been paid until the end of the year
Property is being sold by an agent of House Fox
What's included
Parking
Key Stats
Key Stats
Bedrooms2
Bathrooms1
SubtypeStandard flat
Energy ClassD
HeatingGas
MunicipalityWeston-super-Mare
Location
Map loading soon
Neighborhood data on demand
Nearby essentials will load when this section comes into view.
Listed on
Mortgage calculator
Estimated monthly payment
920 €/mo
Down payment10 % · 18.589 €
18.589 €167.302 € loan
Term
Total repayable276.134 €
Interest rate4.40 %
Representative estimate · Landomo is not a mortgage broker. · Rates updated April 2026