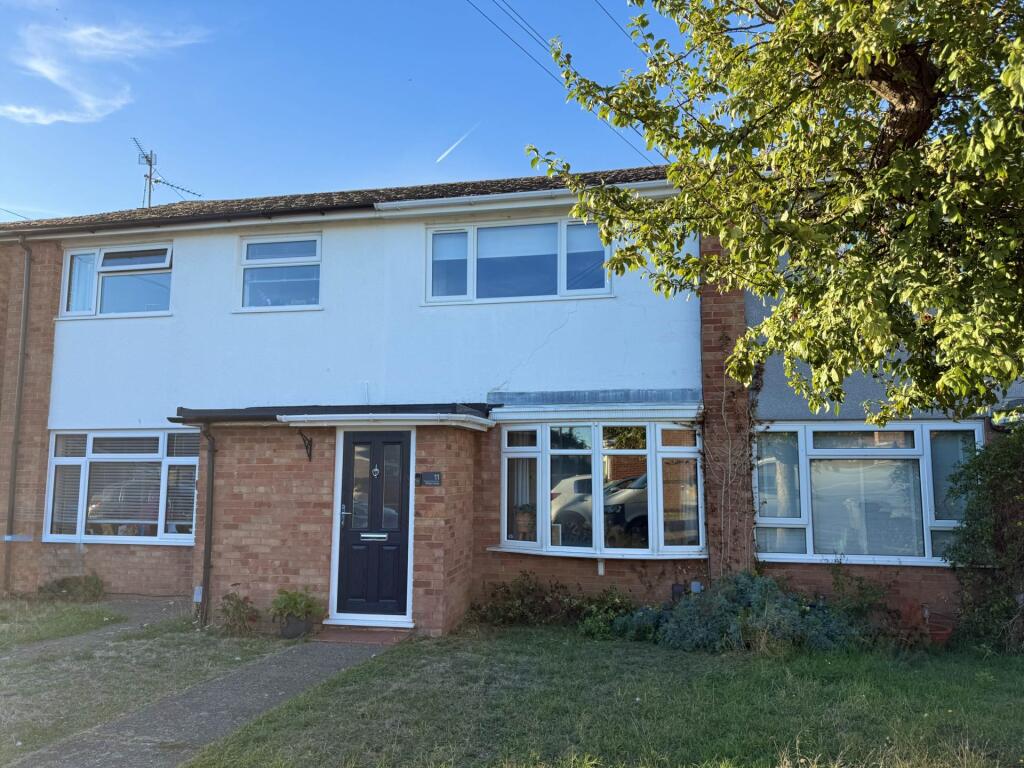
House for sale, 71 m²
Oxford
2 bedrooms·1 bathroom
385.140 €
5.424 €/m²
Listed Oct 8, 2026
About this listing
Situated in this popular residential area, within this sought after Thameside village of Benson, is this superbly renovated, two bedroom terraced home with a westerly facing garden, garage, and garden home office.
Upon entering the hallway, you are welcomed into a bright and cosy reception room which benefits from wooden flooring, bodly decorated to add that modern touch, and ample natural light with thanks to the double-glazed bay window to the front of the room. The space is versatile, ideal for relaxing or entertaining guests, and provides a warm and inviting atmosphere. The room flows seamlessly into the modern, light and bright kitchen area, which offers a natural wood work top, a double bowl, white ceramic sink and induction hob/oven with space for a washing machine and dishwasher. A useful under stairs cupboard currently used as a larder by its current owners, offers further storage space. Additionally, the kitchen has space for a free standing fridge/freezer and a further storage cupboard and door leading out onto the garden.
The property features two delightful bedrooms, one double with wardrobe space and a storage cupboard. This room offers a peaceful retreat at the end of the day and then the single bedroom is perfect as a second bedroom, nursery or home office. Adjacent to the bedroom is a modern bathroom, fitted with a shower over a bath, wash basin, and WC, finished in neutral tiles to suit a variety of tastes and a modern flooring which adds an element of style.
The garden provides a tranquil outdoor space, perfect for enjoying a morning coffee, gardening, or alfresco dining on the useful patio area. The rest of the garden is laid mainly to lawn with a further patio area to the rear, a rear access gate and a purpose build home office which comes complete with electric.
Additional benefits include double glazing throughout, which enhances energy efficiency and sound insulation, and electric central heating that provides economical heating during the colder seasons. The property also comes with on street parking for one vehicle, and an additional space in front of the private garage. This property, since owned by its current owners has had many improvements and is immaculately presented.
Benson is a thriving community, close to the River Thames, with an excellent range of shops on the High Street including a small supermarket and a local butcher, as well as an excellent primary school, public houses, cafes and a parish church. The village has a large local park which houses the parish hall, play equipment, pavilion and tennis courts, where an active club thrives. The village enjoys excellent access to Wallingford, Henley-on-Thames, Reading and Oxford, as well as to the M40 (approximately 15 mins to Junction 5 at Lewknor).
Notice
Please note we have not tested any apparatus, fixtures, fittings, or services. Interested parties must undertake their own investigation into the working order of these items. All measurements are approximate and photographs provided for guidance only.
What's included
Garage
TypeTerraced house
Living Area71 m²
Bedrooms2
Bathrooms1
HeatingDouble Glazing, Central
Location
Map loading soon
Neighborhood data on demand
Nearby essentials will load when this section comes into view.
Listed on
Mortgage calculator
Estimated monthly payment
1.907 €/mo
Down payment10 % · 38.514 €
38.514 €346.626 € loan
Term
Total repayable572.111 €
Interest rate4.40 %
Representative estimate · Landomo is not a mortgage broker. · Rates updated April 2026