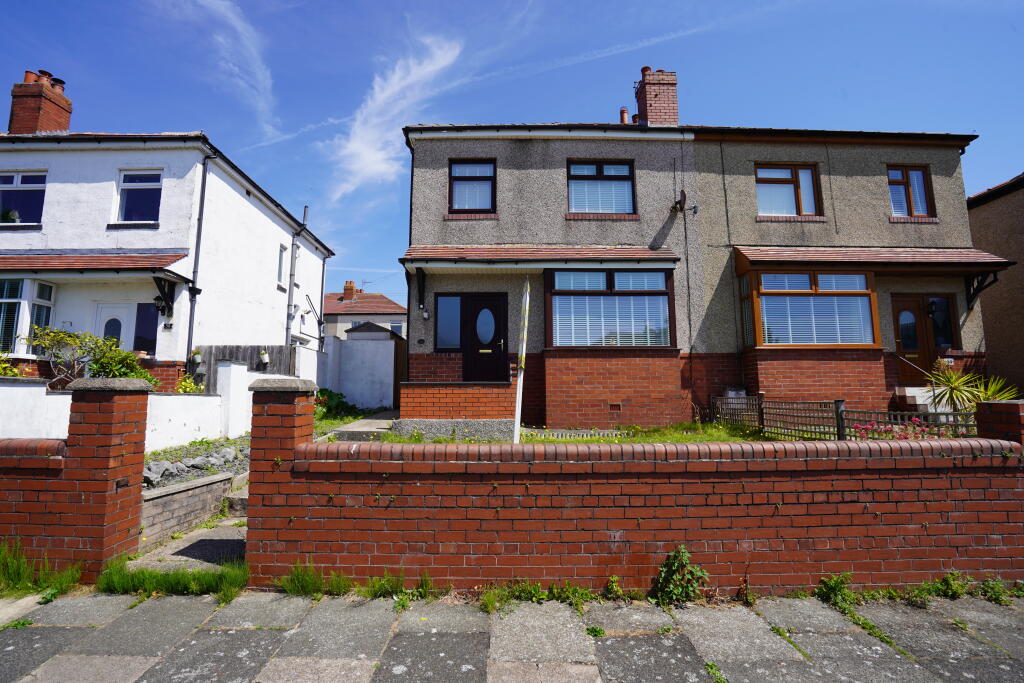
House for sale, 90 m²
Barrow-in-Furness, Newbarns, Barrow
3 bedrooms·1 bathroom
264.603 €
2.940 €/m²
Listed Sep 8, 2026
About this listing
A spacious and beautifully presented three-bedroom semi-detached home, offering generous living accommodation, excellent off-road parking and a highly convenient position within one of Barrow’s established residential areas. Offered with NO UPPER CHAIN.
Ashworth & Young are delighted to welcome to the market this impressive three-bedroom semi-detached property on Victoria Avenue. Combining well-proportioned rooms with modern finishes and versatile living space, this is a home that should appeal to a wide range of buyers — from first-time purchasers and couples to families looking for somewhere with space to grow.
Step inside and the sense of space becomes immediately apparent. The welcoming entrance hall leads through to a comfortable living room, providing an inviting space to relax, while the separate dining room gives the home a valuable hosting area — perfect for family meals, entertaining or simply creating some separation between everyday living spaces.
The modern fitted kitchen is both stylish and practical, with a contemporary finish that complements the rest of the property. Additional utility and storage space further enhances the functionality of the ground floor and makes the home particularly well suited to busy day-to-day life.
Upstairs, there are three well-proportioned bedrooms, providing plenty of flexibility for family life. The accommodation would work equally well for buyers requiring guest accommodation, a nursery or a dedicated home office. Completing the first floor is the modern family bathroom, finished in a clean, contemporary style.
Outside, the property continues to impress. To the rear is a low-maintenance flagged garden, while an electric gate provides vehicular access and allows the rear to also serve as a substantial off-road parking area. The former detached garage has been converted to provide useful utility/storage space, adding yet another practical element to the property.
Victoria Avenue is an established and sought-after residential location, conveniently positioned for local schools, shops and everyday amenities, while Barrow town centre, Furness General Hospital and major employment areas are all within easy reach. Road and rail connections also make the property well placed for travel throughout Furness and towards the wider South Lakes.
What makes this home particularly appealing is its balance. There is space without the property feeling difficult to maintain, modern presentation without losing the feeling of a traditional family home, and excellent parking alongside versatile internal accommodation.
With three bedrooms, two reception areas, a modern kitchen and bathroom, excellent off-road parking and no upper chain, this property offers a fantastic opportunity to secure a genuinely spacious, ready-to-enjoy home in a popular part of Barrow-in-Furness.
Early viewing is highly recommended to fully appreciate the space, presentation and versatility this property has to offer.
Dining Room
3.24sqm x 3.49sqm
Dimensions are in metres
A spacious dining area providing plenty of room for a family dining table and additional furniture. Connected naturally with the lounge, the room creates an excellent sociable space for family meals and entertaining while still retaining its own clearly defined area.
Lounge
3.7sqm x 3.15sqm
Dimensions are in metres
A bright and inviting lounge offering generous space for comfortable seating and everyday relaxation. A large bay window allows plenty of natural light to fill the room, while the feature fireplace, attractive timber-effect flooring and modern décor create a warm and welcoming feel.
Kitchen
2.07sqm x 4.14sqm
Dimensions are in metres
A modern fitted kitchen offering a generous range of wall and base units complemented by contrasting work surfaces. The contemporary finish is enhanced by integrated cooking appliances, tiled splashbacks and practical flooring. Well arranged to provide plenty of preparation and storage space, making this an attractive and functional kitchen for everyday use.
Bedroom 1
3.59sqm x 3.16sqm
Dimensions are in metres
A generously proportioned principal bedroom providing ample space for a double bed alongside additional bedroom furniture. The room benefits from good natural light and offers buyers an excellent main bedroom with plenty of flexibility when arranging wardrobes, drawers and other furnishings.
Bedroom 2
3.09sqm x 3.52sqm
Dimensions are in metres
A well-proportioned second bedroom offering flexible accommodation suitable for a range of buyers. Providing space for bedroom furniture and benefiting from a bright, comfortable feel, this would make an excellent additional bedroom, guest room or children's room.
Bedroom 3
1.77sqm x 1.98sqm
Dimensions are in metres
A compact but versatile third bedroom with dimensions capable of accommodating a standard single bed. The room would make an excellent child's bedroom, nursery or, depending on the buyer's requirements, a dedicated home office or study.
Bathroom
2.3sqm x 2.6sqm
Dimensions are in metres
A beautifully presented modern family bathroom finished with striking full-height tiling. The contemporary suite includes a bath, a standalone shower, toilet and wall-mounted wash basin, creating a stylish and practical space with a clean, modern finish.
Store
2.2sqm x 5.1sqm
Dimensions are in metres
A substantial and highly useful additional space measuring. Formerly used as a garage, the space has since been modified and now provides excellent storage and utility potential, offering considerable flexibility to suit the needs of the new owner.
Gardens and Parking
Measurements not available
The property benefits from garden areas to both the front and rear, providing additional outside space. To the rear is a low-maintenance flagged area complemented by raised decking, while electric gated vehicular access allows the space to provide generous off-road parking. A practical and versatile outside area that adds considerably to the home's appeal.
What's included
Parking
TypeSemi-detached house
Living Area90 m²
Bedrooms3
Bathrooms1
HeatingAsk Agent
MunicipalityBarrow-in-Furness
Location
Map loading soon
Neighborhood data on demand
Nearby essentials will load when this section comes into view.
Listed on
Mortgage calculator
Estimated monthly payment
1.310 €/mo
Down payment10 % · 26.460 €
26.460 €238.143 € loan
Term
Total repayable393.059 €
Interest rate4.40 %
Representative estimate · Landomo is not a mortgage broker. · Rates updated April 2026