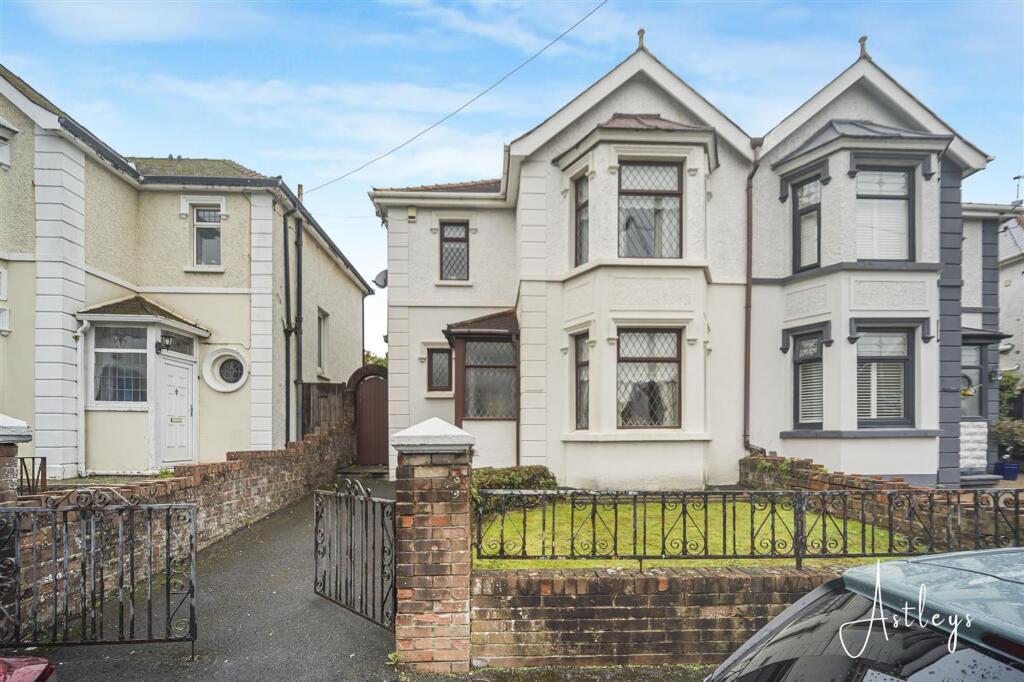
House for sale
Dafen, Halfway, Llanelli Rural
3 bedrooms·1 bathroom
227.872 €
Listed Oct 3, 2026
About this listing
Situated in the popular and well established area of Havard Road, Llanelli, and offered for sale with No Chain, this bay fronted semi-detached house offers a fantastic opportunity for buyers looking for a property they can modernise and make their own. The property provides well proportioned accommodation throughout, with two reception rooms, a kitchen/breakfast room, three bedrooms and a rear garden. The front facing dining room is enhanced by a lovely bay window, creating a bright and welcoming space, while the rear lounge provides a cosy area for relaxing and family gatherings. The kitchen/breakfast room offers plenty of potential to create a modern and practical family kitchen, with a rear porch and useful WC completing the ground floor. To the first floor are three well proportioned bedrooms, together with a shower room. The property is ideally positioned for a range of local amenities, with schools including St Mary's Primary School and St John Lloyd Catholic Comprehensive School located nearby. Local shops and everyday amenities are within easy reach, while both Pemberton and Trostre Retail Parks provide a wide range of shops, supermarkets, restaurants and leisure facilities. Llanelli town centre is also easily accessible, with excellent road links towards Swansea, Carmarthen and the M4 via the A484. Prince Philip Hospital is also located nearby. An excellent opportunity for buyers seeking a three bedroom family home with plenty of potential for modernisation in a convenient Llanelli location.
Porch
Dimensions: 1.25m x 1.07m (4'1" x 3'6"). Hardwood double glazed window to front, door leading into the hallway.
Hall
Dimensions: 2.84m x 2.50m (9'4" x 8'2"). Window to front, radiator, staircase to first floor.
Dining Room
Dimensions: 3.27m x 3.54m (10'9" x 11'7"). Hardwood double glazed bay window to front, radiator.
Lounge
Dimensions: 6.30m x 3.54m (20'8" x 11'7"). Patio doors to the rear garden, two radiators.
Kitchen
Dimensions: 5.37m x 2.00m (17'7" x 6'7"). Fitted with a range of wall and base units with worktop space over, 1+1/2 bowl sink unit, tiled splashbacks, built-in fridge, freezer and dishwasher, built-in eye level electric double oven, four ring electric hob, radiator, hardwood double glazed windows to side and rear, door to porch.
Rear Porch
Dimensions: 1.99m x 1.30m (6'6" x 4'3"). Windows to side and rear, door to garden, radiator.
WC
Dimensions: 1.99m x 0.76m (6'6" x 2'6"). WC. Hardwood double glazed window to rear, radiator.
Landing
Dimensions: 2.39m x 2.50m (7'10" x 8'2"). Window to side.
Bedroom 1
Dimensions: 3.92m x 3.54m (12'10" x 11'7"). Hardwood double glazed bay window to front, radiator.
Bedroom 2
Dimensions: 3.44m x 3.54m (11'3" x 11'7"). Aluminium double glazed window to rear, radiator.
Bedroom 3
Dimensions: 2.90m x 2.50m (9'6" x 8'2"). Aluminium double glazed window to rear, radiator.
Shower Room
Dimensions: 1.83m x 2.50m (6'0" x 8'2"). Three piece suite comprising a shower, wash hand basin and WC. Storage cupboard, hardwood frosted double glazed window to front.
External
Externally, the property benefits from a driveway to the front, providing off road parking, together with a lawned front garden and side access leading to the rear. The good sized rear garden offers a patio area leading onto a lawned garden, providing a pleasant outdoor space with scope for landscaping and entertaining. The garden also benefits from a greenhouse and garden shed, providing useful additional storage.
Agents Note
Tenure - Freehold Council Tax Band - C Parking - Driveway Services - Services - Mains electric. Mains sewerage. Mains Gas. Water meter. Mobile coverage - EE Vodafone Three O2 Broadband - Basic 8 Mbps Superfast 80 Mbps Ultrafast 10000 Mbps Satellite / Fibre TV Availability - BT Sky Virgin
What's included
Terrace
Garden
Parking
TypeSemi-detached house
Bedrooms3
Bathrooms1
HeatingAsk Agent
MunicipalityDafen
Location
Map loading soon
Neighborhood data on demand
Nearby essentials will load when this section comes into view.
Listed on
Mortgage calculator
Estimated monthly payment
1.128 €/mo
Down payment10 % · 22.787 €
22.787 €205.085 € loan
Term
Total repayable338.496 €
Interest rate4.40 %
Representative estimate · Landomo is not a mortgage broker. · Rates updated April 2026