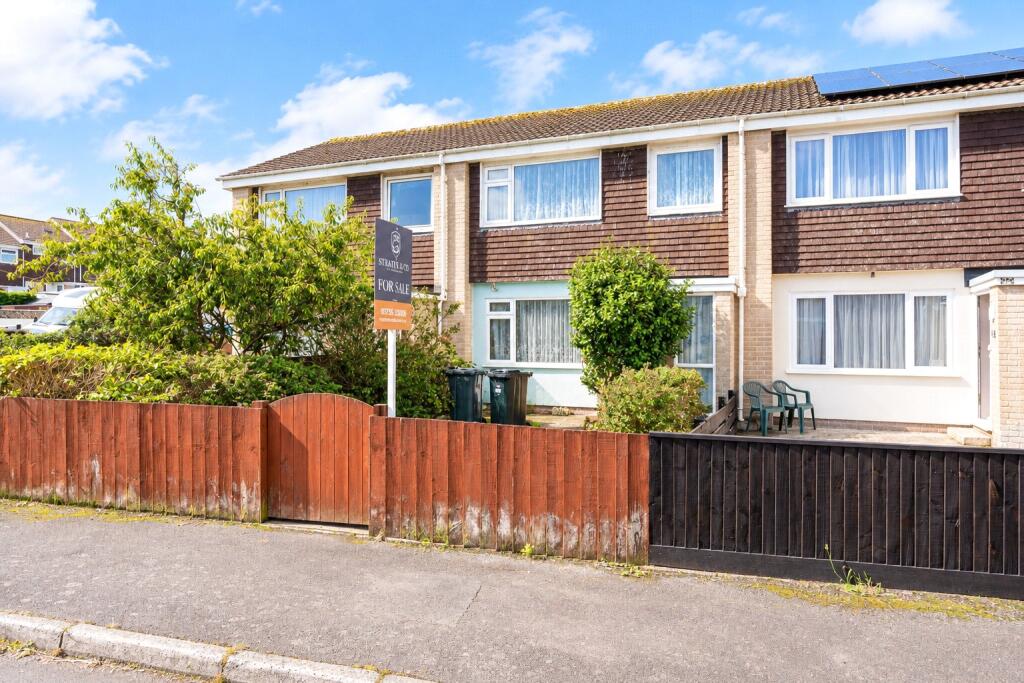
House for sale, 80 m²
Truro
2 bedrooms·1 bathroom
261.993 €
3.276 €/m²
Listed Sep 9, 2026
About this listing
Set within a quiet residential close in Newlyn, this three-bedroom terraced house is offered to the market chain free and represents an excellent opportunity for buyers looking for a property to completely renovate and make their own.
The accommodation is well proportioned, extending to approximately 860 sq. ft. An entrance porch opens into a generous living room, while to the rear is a good-sized kitchen/diner with access out to the garden.
On the first floor are three bedrooms, comprising two doubles and a single, together with a family bathroom.
Outside, the property benefits from gardens to both the front and rear, with the rear garden providing a good amount of outside space. There is also the considerable advantage of a separate garage.
The property is now in need of renovation and modernisation throughout. With good-sized rooms, three bedrooms, generous outside space and a garage, there is plenty of scope to create a comfortable family home.
Despite the level of updating required, the property currently benefits from a C-rated EPC, an additional positive for prospective purchasers.
Newlyn has really grown in popularity over the last few years. This working Harbour village has so much to offer with events going on all year round. A variety of gallery’s, cafes, restaurants, pubs and private cinema as well as doctors, chemist and primary school.
Upvc 1/2 Glazed frosted door into:
Entrance Hall
0.94m x 1.52m
Upvc large glazed window to front, electric fuse box.
Entrance
Fully glazed door into:
Living Room
5.16m x - Night storage heater, stairs rising. Electric fire. Double-glazed Upvc window to front. Power points. Understairs storage area.
Kitchen/Diner
4.88m x 2.74m
Fitted kitchen with base and eye level units with worktops over. Space for washing machine, space for electric cooker, power points. Space for freestanding fridge/freezer. Vinyl flooring, sink with drainer and mixer taps. Large Upvc double-glazed window to rear. Part-tiled.
Dining - 1/2 Glazed door to rear. Glass panel to one side.
Outside to Rear
Washing line. Shed. Fence marking the boundary. Lawned area. Gate leading to rear access lane. Mature plants and well established shrubs.
Garage (in block)
4.88m x 2.74m
Up and over door.
First Floor
Landing
Power points. Loft access., Door to cupboard with storage space.
Bedroom 2
2.77m x 3.66m
Upvc double-glazed window to front, large fitted cupboard. Power point.
Bedroom 3
2.13m x 2.41m
Tilt and turn Upvc double-glazed window to front.
Bedroom 1
2.77m x 3.05m
Upvc double-glazed window to rear with countryside view. Power points.
Bathroom
Upvc double-glazed window to rear, w/c, wash hand basin. Vanity mirror. Extractor. Vinyl floor. Walk in bath with seat and electric shower over, and shower screen. Towel rail.
Outside to Front
Lawned area. Pathway and gate to front.
Council Tax:
Band B.
Services:
Electric, mains water and drainage.
What's included
Terrace
Garden
Parking
Key Stats
Key Stats
TypeTerraced house
Living Area80 m²
Bedrooms2
Bathrooms1
Energy ClassD
HeatingAsk Agent
Location
Map loading soon
Neighborhood data on demand
Nearby essentials will load when this section comes into view.
Listed on
Mortgage calculator
Estimated monthly payment
1.297 €/mo
Down payment10 % · 26.199 €
26.199 €235.794 € loan
Term
Total repayable389.182 €
Interest rate4.40 %
Representative estimate · Landomo is not a mortgage broker. · Rates updated April 2026