House for sale, 78 m²
Maenporth, Budock
3 bedrooms·2 bathrooms
435.899 €
5.588 €/m²
Listed Sep 22, 2026
About this listing
A Beautifully Appointed Coastal Retreat Overlooking Maenporth Beach
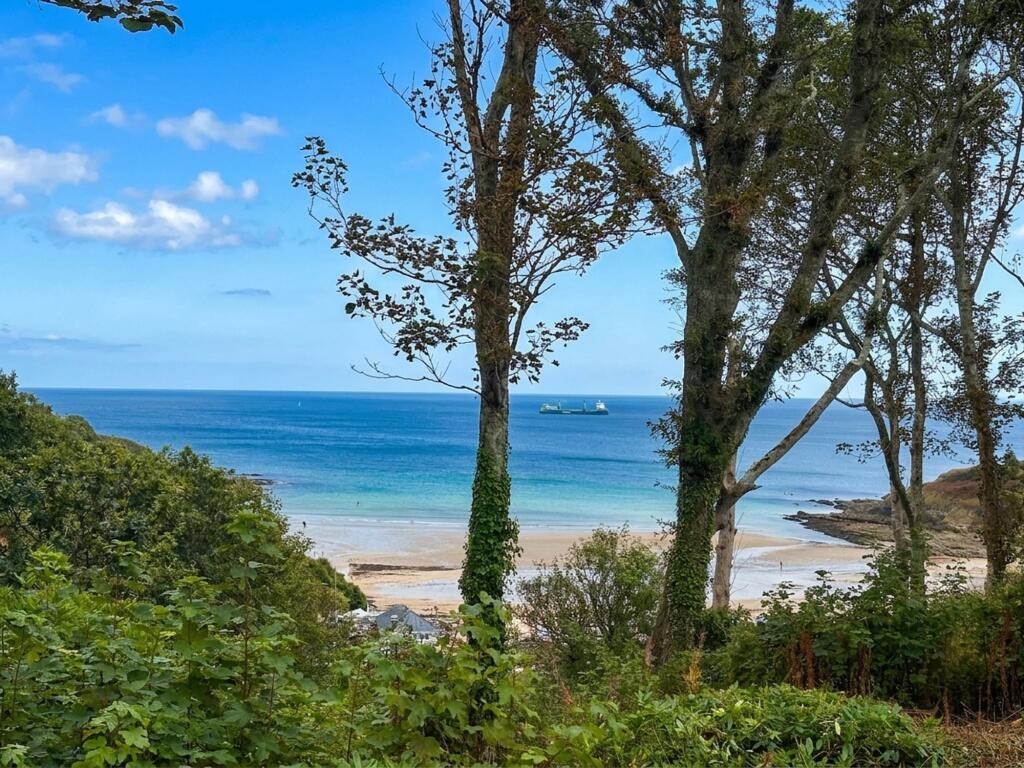
Occupying a particularly desirable and secluded position within this highly sought-after coastal development, this beautifully presented holiday home enjoys an enviable outlook towards Maenporth Beach, with the golden sands and spectacular South Cornish coastline just a short stroll away.
Thoughtfully updated throughout by the current owners, the property combines contemporary style with an exceptional coastal setting. The principal living space is bright and open-plan, creating an inviting environment for both relaxing and entertaining, with doors opening onto a balcony from which to enjoy the far-reaching views towards the beach.
The recently upgraded kitchen is stylishly appointed with a comprehensive range of integrated appliances, while the modern shower room has also been enhanced to a high standard. Three well-proportioned double bedrooms provide comfortable accommodation, complemented by double glazing and upgraded heating.
The development itself offers an impressive array of leisure facilities, including a heated indoor swimming pool, tennis courts, children's playground and football pitch, providing an outstanding choice of amenities for owners and holidaymakers alike.
The property has also established a successful holiday letting history, offering the additional attraction of a proven income stream and considerable potential as both a lifestyle investment and a highly appealing Cornish retreat.
An exceptional opportunity to acquire a beautifully updated coastal home in a truly enviable position, combining attractive accommodation, outstanding leisure facilities and immediate access to one of South Cornwall's most desirable beaches.
A truly unique opportunity to purchase a wonderful holiday home in a unique position on the development. A viewing is very highly advised.
Please note: The property is subject to a planning condition which restricts its use as a primary or permanent residence. It may, however, be occupied and enjoyed as a private holiday home, or operated as a holiday letting property throughout the year, subject to the relevant terms and conditions.
EPC Rating: D
Entrance
A double-glazed door from the front approach opens into the entrance hall, featuring an attractive oak door leading to a useful utility/cloaks cupboard, housing the washing machine. Oak-effect flooring continues throughout, complemented by access to a useful area of loft space. A staircase descends to the lower hallway and three well-proportioned double bedrooms. An additional oak-panelled door provides access to the cloakroom/W.C.
W.C
An oak-panelled door from the entrance hallway opens into the cloakroom, which has been stylishly upgraded with a contemporary white suite comprising a wall-mounted wash hand basin with useful storage cupboards beneath and a low-level W.C. with concealed cistern and contemporary chrome flush plate. The room is finished with oak-effect flooring and a heated towel rail, while a Velux roof window provides natural light and ventilation.
Open Plan Living Space (5.64m x 5.87m)
A superb open-plan living and dining space, thoughtfully designed to maximise the natural light afforded by windows to three elevations. The principal focal point is a set of French doors opening onto the balcony, from where there are delightful views across Maenporth Beach and towards the sea beyond. This beautifully presented and versatile space incorporates a comfortable living area and defined dining area, with an open connection to the tastefully upgraded and reconfigured kitchen. The result is an inviting and contemporary setting, perfectly suited to relaxed coastal living and entertaining.
Living And Dining Areas
Positioned towards the rear of the open-plan living space, the living and dining areas are perfectly placed to take full advantage of the exceptional views across Maenporth Beach and the surrounding coastline. Double-glazed French doors open directly onto the stunning rear balcony, creating a seamless connection between the interior and exterior and providing an idyllic setting for morning coffee, alfresco dining or simply enjoying the changing coastal views throughout the day. The light-filled accommodation is finished with attractive oak-effect flooring and benefits from additional double-glazed windows to the rear and side elevations. There is ample space for a generous seating arrangement alongside a dedicated dining area, complemented by two electric radiators and open access through to the beautifully upgraded kitchen.
Balcony
The rear balcony provides a wonderful extension to the living accommodation, creating a seamless connection between the property and its outstanding coastal surroundings. Finished with low-maintenance composite decking, the balcony is enclosed by attractive glazed panels, carefully positioned to maximise the far-reaching views across Maenporth Beach and the coastline beyond. Stainless steel handrails provide a contemporary finishing touch, creating an elegant and highly appealing outdoor space in which to relax, dine or simply enjoy the spectacular coastal setting.
Kitchen Area
The kitchen has been thoughtfully remodelled by the current owners to create a stylish, contemporary space with a clean and sophisticated finish. A sleek range of handleless cabinetry in a soft grey finish is complemented by elegant low-profile quartz work surfaces and matching upstands. At the heart of the kitchen, a central island provides valuable additional storage to one side, while the opposing side incorporates a breakfast bar and informal seating area, creating a sociable and practical space for everyday use. The kitchen is comprehensively equipped with a range of integrated appliances, including a fridge freezer, Bosch induction hob, Bosch stainless steel electric oven with matching Bosch microwave above, together with space and plumbing for a dishwasher. An inset sink and drainer with mixer tap completes the practical arrangement. Oak-effect flooring continues seamlessly from the adjoining living accommodation, while a double-glazed rear window provides an abundance of nat
Lower Hallway
A staircase descends from the entrance hallway to the lower hallway, where doors provide access to all three double bedrooms and the contemporary shower room. The hallway also benefits from useful under-stairs storage, together with a separate airing cupboard, providing valuable additional household storage.
Bedroom One (3.07m x 4.14m)
A spacious double bedroom positioned to the rear of the property, enjoying a particularly attractive outlook across the surrounding grounds towards Maenporth Beach and the sea beyond. Double-glazed French doors provide direct private access to a lower rear terrace, creating a lovely extension to the bedroom and offering an appealing space from which to enjoy the coastal setting. A further double-glazed panel to the side enhances the natural light within the room. The bedroom provides ample space for a range of freestanding bedroom furniture and wardrobes, together with an electric radiator.
Bedroom Two (2.13m x 3.12m)
A second generous double bedroom, positioned towards the front of the property and enjoying its own private access onto the communal grounds of the highly regarded Maenporth Estate. The room benefits from a double-glazed door providing direct access to the grounds, together with an additional double-glazed window, ensuring a good level of natural light. An electric radiator completes the accommodation.
Bedroom Three (2.49m x 3.99m)
A well-proportioned third bedroom, currently arranged as a twin room but equally suited to use as a comfortable double bedroom. A double-glazed rear window enjoys a pleasant outlook across the surrounding grounds towards Maenporth Beach and the sea beyond. The room benefits from a useful recessed wardrobe area to one wall, together with an electric radiator.
Shower Room
A generously proportioned and stylishly appointed shower room, which has been tastefully upgraded to create a contemporary and highly appealing space. The room features a spacious walk-in shower enclosure with frameless glass screen, complemented by a chrome mixer shower and additional rainfall shower fitting. The pedestal wash hand basin is set against an attractive soft-blue timber-panelled surround, while a low-level W.C. with concealed cistern and contemporary chrome flush plate completes the suite. Further features include tiled flooring with underfloor heating, LED ceiling spotlights, extractor fan and a double-glazed side window providing natural light and ventilation.
Estate Leisure Facilities
The Maenporth Estate is widely regarded as one of Cornwall’s best-equipped holiday complexes, offering an exceptional range of leisure facilities for the enjoyment of owners and their guests. Facilities include a generously sized heated indoor swimming pool, sauna and jacuzzi, together with table tennis and a choice of tennis and pickleball courts. Further amenities include a pétanque pitch and a dedicated children’s play area with football facilities, providing something for all ages and ensuring an enjoyable and relaxed holiday experience throughout the year.
Garden
The property enjoys the rare benefit of both a private balcony, accessed directly from the living space, and a beautifully positioned rear paved terrace leading from the principal bedroom. The terrace provides an idyllic setting for morning coffee, with far-reaching views across the surrounding grounds towards Maenporth Beach and the shimmering sea beyond. A wonderfully tranquil spot in which to relax, unwind and enjoy the ever-changing coastal outlook.
Communal Garden
Set within a secure, gated environment, the estate occupies approximately 29 acres of beautifully landscaped grounds and established woodland, creating a tranquil and naturally attractive setting. A network of informal paths leads through the grounds and down towards Maenporth Beach, providing direct access to the stunning coastal surroundings. The estate is professionally managed, with the dedicated management team overseeing the upkeep of the communal grounds, landscaping and external maintenance of the buildings. This ensures the surroundings are maintained to a high standard, allowing owners and guests to enjoy a relaxed, convenient and largely maintenance-free coastal lifestyle.
Parking - Allocated parking
The development benefits from parking bays conveniently positioned a short distance from the property, with the numerous parking spaces located approximately 40 metres from the entrance door, providing easy and convenient access.
Disclaimer
These property details are provided in good faith to give a fair and accurate description in line with the Consumer Protection from Unfair Trading Regulations 2008. Information relating to tenure, charges, utilities, and other material aspects has been supplied by the seller and third parties and has not been independently verified. Prospective buyers must rely on their own enquiries and their solicitor’s advice. No services, systems, appliances, or fittings have been tested, and no warranty is given as to their condition. All measurements and floorplans are approximate and intended as a guide only. No assumptions should be made regarding condition, construction, planning, or regulatory compliance. Buyers are strongly advised to obtain an independent survey. These details may change and do not form part of any contract. No employee is authorised to make representations. Some images may be enhanced or staged and may not reflect the current condition.
What's included
Balcony
Pool
TypeTerraced house
Living Area78 m²
Bedrooms3
Bathrooms2
Energy ClassD
HeatingAsk Agent
MunicipalityMaenporth
Location
Map loading soon
Neighborhood data on demand
Nearby essentials will load when this section comes into view.
Listed on
Mortgage calculator
Estimated monthly payment
2.158 €/mo
Down payment10 % · 43.590 €
43.590 €392.309 € loan
Term
Total repayable647.512 €
Interest rate4.40 %
Representative estimate · Landomo is not a mortgage broker. · Rates updated April 2026