House for sale
Peterborough
3 bedrooms·1 bathroom
312.876 €
Listed Oct 2, 2026
About this listing
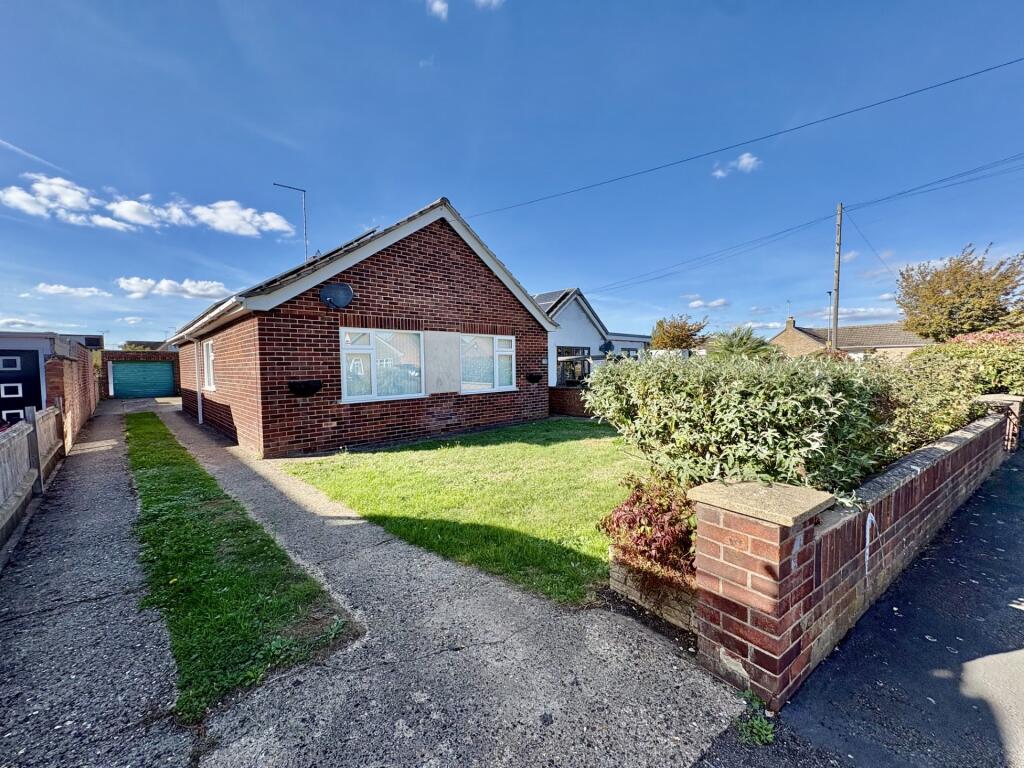
*** NO FORWARD CHAIN *** Located in the popular residential area of Stanground, within easy access to local shops, bus routes and road links is this detached bungalow. Accommodation offers gas central heating, double glazing, three bedrooms, living room, bathroom, kitchen and conservatory. Outside is an enclosed garden to the rear and a driveway to the side provides ample off road parking and leads to the single garage. *** MUST BE SEEN ***
COUNCIL TAX BAND: B
Hallway 4.53m (14'10") x 2.00m (6'7") Door to:
Porch 2.30m (7'7") x 0.80m (2'7") Sliding door.
Living Room 4.93m (16'2") x 3.51m (11'6") Window to rear, feature coal effect gas fireplace with set in and marble surround, radiator, fitted carpet, TV point, coving to textured ceiling.
Kitchen 3.62m (11'11") x 2.65m (8'8") Fitted with a matching range of base and eye level units with worktop space over, 1+1/2 bowl stainless steel sink unit with single drainer and mixer tap, plumbing for automatic washing machine and dishwasher, space for fridge, built-in double oven, built-in hob with extractor hood over, window to side and door to:
Conservatory 2.95m (9'8") x 2.67m (8'9") Half brick and uPVC double glazed construction with polycarbonate roof and power and lights connected, radiator, tiled flooring.
Bedroom 1 3.66m (12') x 2.00m (6'7") Window to front, two radiators, fitted carpet, coving to textured ceiling, two double doors to built-in double wardrobes with hanging rails and shelving.
Bedroom 2 2.77m (9'1") x 2.65m (8'8") Window to front, radiator.
Bathroom 2.13m (7') x 1.77m (5'10") Fitted with three piece suite with comprising, panelled bath with separate electric shower over, pedestal wash hand basin and low-level, tiled surround, window to side, radiator.
Bedroom 3 3.51m (11'6") x 2.33m (7'8") Window to side, radiator, fitted carpet, coving to textured ceiling.
Outside:
Enclosed by brick wall and wooden panelled fence, concrete sun patio seating area, mainly laid to lawn, aluminium greenhouse. Garage with power and light connected, window to side and up and over door.
*** If you are considering letting this property for a BUY TO LET please call Fitzjohn Property Rentals. We can provide you free advice on all aspects of the lettings market including potential rental yields for this property ***
What's included
Garage
Parking
TypeDetached house
Bedrooms3
Bathrooms1
HeatingGas, Double Glazing
Location
Map loading soon
Neighborhood data on demand
Nearby essentials will load when this section comes into view.
Listed on
Mortgage calculator
Estimated monthly payment
1.549 €/mo
Down payment10 % · 31.288 €
31.288 €281.588 € loan
Term
Total repayable464.765 €
Interest rate4.40 %
Representative estimate · Landomo is not a mortgage broker. · Rates updated April 2026