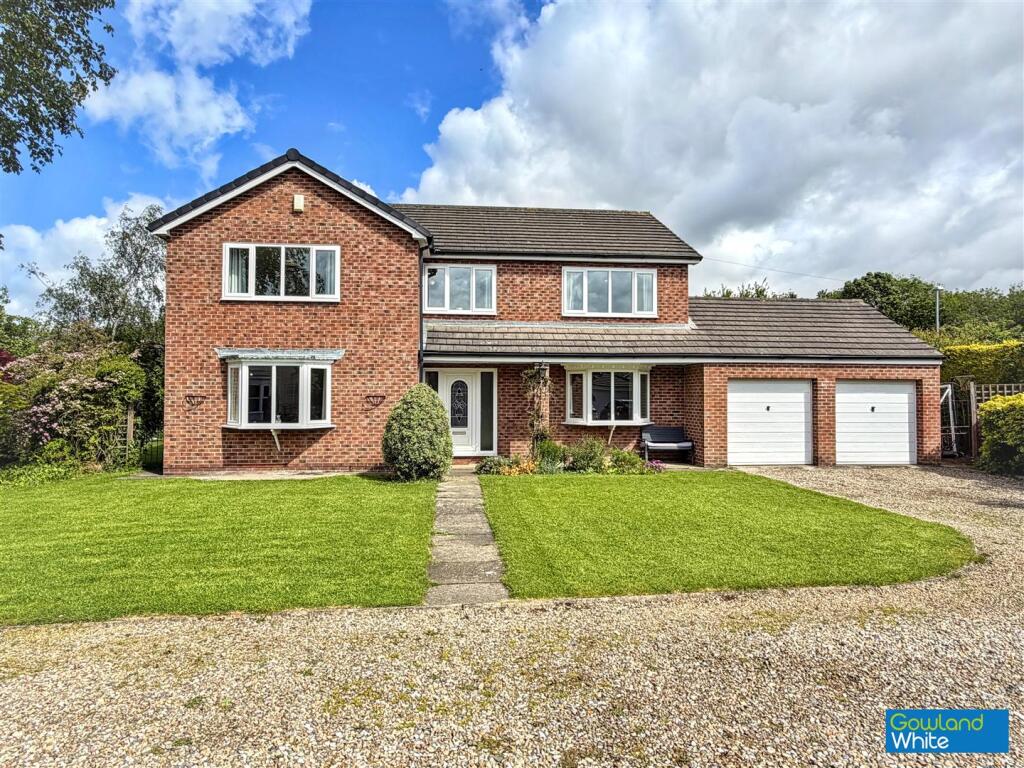
House for sale, 175 m²
Stockton-on-Tees
4 bedrooms·2 bathrooms
589.089 €
3.367 €/m²
Listed May 26, 2026
About this listing
An exceptional four bedroom detached home tucked away at the very end of a private road with exclusive gated access shared by only two properties. This impressive home offers approximately 1,887 sq ft. of well planned living space and sits on a generous 0.18 acre plot with beautifully landscaped gardens that enjoy privacy to the side and rear. Ideally suited to the family purchaser, it combines space, seclusion and a superb setting.
The accommodation begins with a large reception hall that immediately conveys the scale of the home. The lounge is a generous, comfortable room featuring an attractive fireplace with gas fire, while the separate dining room opens through French doors onto the rear garden, creating a natural flow for entertaining. The kitchen/breakfast room is fitted with cashmere shaker style cabinetry, integrated fridge/freezer, oven, hob, dishwasher and microwave, along with a peninsular breakfast area ideal for everyday family life. A useful utility room sits just off the kitchen, alongside a ground floor WC. A well-proportioned study completes the ground floor, offering a quiet workspace or an additional, versatile reception room.
Upstairs, a fantastic gallery landing adds character and light. The main bedroom includes fitted wardrobes with en suite shower room. Three further bedrooms are served by the large family bathroom, fully tiled and featuring a freestanding bath along with a generous double shower enclosure.
Externally, the front features a wide lawn and gravelled drive behind private gates, leading to the double garage. The rear garden is beautifully landscaped with lawned areas, patio space and a large koi pond, all set within mature, well stocked surroundings that offer exceptional privacy. A greenhouse, included in the sale, adds further appeal for gardening enthusiasts.
A substantial, secluded home in a sought-after location. Ideally positioned for family living, the property is within close proximity to several well regarded schools
Hallway -
Lounge - 5.05m x 3.66m Study - 3.58m x 2.79m (11'9" x 9'2") -
Kitchen/Dining Room - 7.32m x 3.40m (24' x 11'2") -
Dining Room - 4.22m x 3.63m (13'10" x 11'11") -
Utility Room - 2.82m x 2.54m (9'3" x 8'4") -
Ground Floor Wc - 2.82m x 0.91m (9'3" x 3') -
Landing -
Bedroom One - 3.89m x 3.68m (12'9" x 12'1") -
Ensuite - 2.82m x 1.78m (9'3" x 5'10") -
Bedroom Two - 4.34m x 3.63m (14'3" x 11'11") -
Bedroom Three - 3.66m x 2.69m (12' x 8'10") -
Bedroom Four - 3.66m x 2.69m (12' x 8'10") -
Bathroom - 3.58m x 2.69m (11'9" x 8'10") -
Aml Procedure - To comply with anti-money laundering regulations (AML) all estate agents must be registered with HMRC. Gowland White complies with this legislation by using an online AML risk assessment company, approved by the UK Government. Please note that all buyers are charged a fee of £36.00 (inc. VAT), for each buyer, to cover this process. These fees are payable before we can progress an agreed sale.
What's included
Garden
Parking
TypeDetached house
Living Area175 m²
Bedrooms4
Bathrooms2
HeatingAsk Agent
Location
Map loading soon
Neighborhood data on demand
Nearby essentials will load when this section comes into view.
Listed on
Mortgage calculator
Estimated monthly payment
2.917 €/mo
Down payment10 % · 58.909 €
58.909 €530.180 € loan
Term
Total repayable875.070 €
Interest rate4.40 %
Representative estimate · Landomo is not a mortgage broker. · Rates updated April 2026