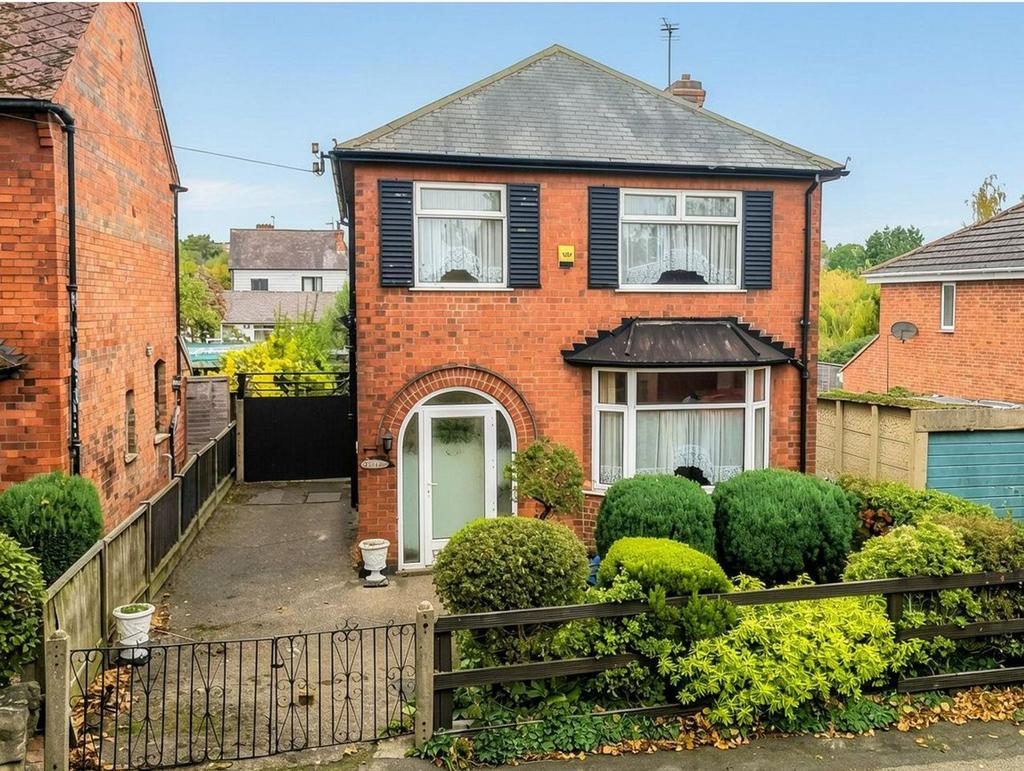
House for sale, 78 m²
Nottingham, Gedling
3 bedrooms·1 bathroom
299.652 €
Listed Nov 4, 2026
About this listing
NO CHAIN! This detached home presents an excellent opportunity for buyers looking to create a property that truly reflects their own style. Situated in a cul-de-sac and conveniently located for local shops, everyday amenities, green spaces and bus services, the home offers two separate reception rooms, a fitted kitchen, a lean-to/conservatory and three bedrooms. Requiring modernisation, the property presents plenty of potential to enhance and update, with a west-facing rear garden, gated driveway and detached garage completing this appealing opportunity. An entrance porch leads to the original front door, beautifully enhanced by decorative glass and flanked by two half side windows, allowing natural light to filter through while adding character. The hallway provides access to the principal ground floor accommodation and benefits from a useful understairs storage cupboard, ideal for keeping everyday essentials neatly organised. Positioned at the front of the property, the lounge is a spacious reception room featuring a walk-in bay window that creates an attractive focal point and offers a lovely outlook. A fireplace adds character to the space, while the generous proportions provide an excellent opportunity to create a stylish living room tailored to your own taste, whether you favour a contemporary finish or a more traditional feel. Leading through from the lounge, the separate dining room provides valuable additional reception space, ideal for family meals, entertaining guests or enjoying relaxed evenings together. A fireplace with a tiled hearth adds further character, while the room offers exciting potential to create a welcoming dining area that complements your lifestyle. The kitchen is fitted with a range of base and wall units, tiled flooring and space for freestanding appliances. A rear door provides access to the lean-to/conservatory, offering useful additional space and an opportunity to consider how best to enhance the layout to suit your needs. With scope for updating, the kitchen and adjoining lean-to/conservatory provide an excellent starting point for those looking to create a practical and attractive everyday space. The first-floor landing benefits from a side-facing window and provides access to the bedrooms, the family bathroom and the separate WC. All three bedrooms are well-proportioned, making this an appealing choice for families, couples needing additional space or buyers looking for a dedicated home office or hobby room. Each bedroom benefits from fitted wardrobes, providing useful built-in storage. The bathroom comprises a two-piece suite with an electric shower over the bath, together with a useful storage cupboard and access to the loft. The separate WC is practical for busy households and offers further scope for updating as part of a wider programme of improvements. The west-facing rear garden offers plenty of potential to create a delightful outdoor retreat. Whether your vision includes colourful planting, a lawn for relaxing or a dedicated seating area for outdoor dining, there is scope to transform the space into a garden to enjoy throughout the warmer months, particularly in the afternoon and evening sunshine. A gated driveway provides valuable off-road parking and leads to a detached garage at the rear, offering useful storage or potential workshop space. To the front, a garden with planting adds greenery and kerb appeal. Please be aware that this listing contains digitally furnished images for demonstration purposes only and images where personal possessions have been removed. Some positions of fixtures (such as electrical sockets) may vary.
What's included
Garden
Garage
Parking
TypeDetached house
Living Area78 m²
Bedrooms3
Bathrooms1
HeatingElectric
Location
Map loading soon
Neighborhood data on demand
Nearby essentials will load when this section comes into view.
Mortgage calculator
Estimated monthly payment
1.484 €/mo
Down payment10 % · 29.965 €
29.965 €269.687 € loan
Term
Total repayable445.122 €
Interest rate4.40 %
Representative estimate · Landomo is not a mortgage broker. · Rates updated April 2026