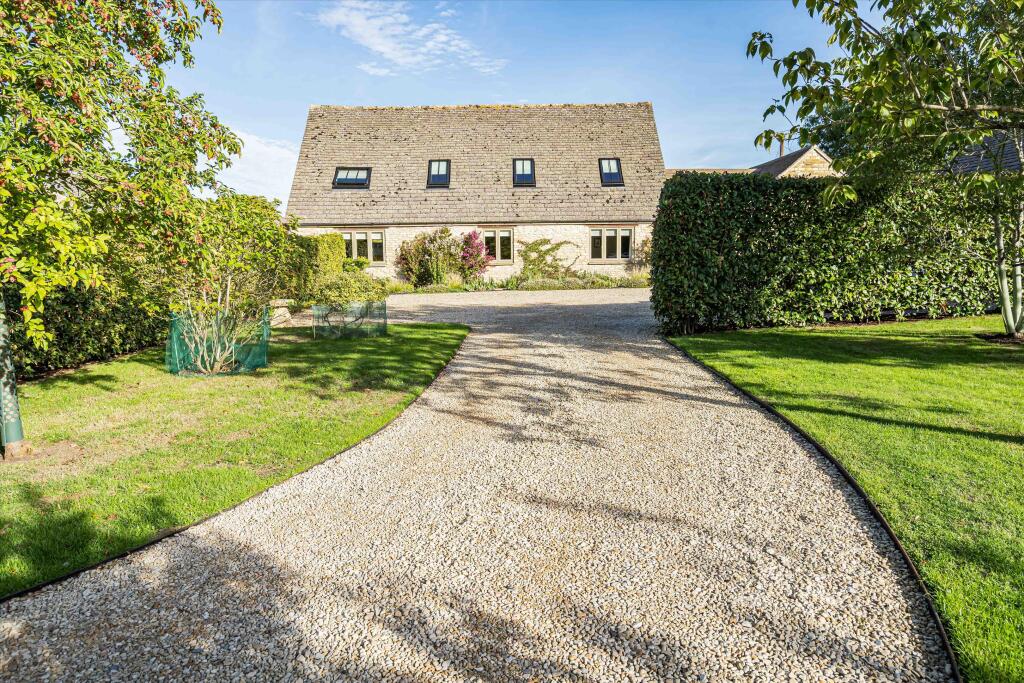
House for sale, 298 m²
West Oxfordshire, Cassington
4 bedrooms·2 bathrooms
1.612.364 €
5.410 €/m²
Listed Oct 14, 2026
About this listing
Tithe Barn is an outstanding contemporary conversion of a traditional Oxfordshire barn, combining the character and scale of the original building with the comforts and efficiency of modern living. Beautifully presented throughout, the property offers over 2,800 sq ft of flexible accommodation, enjoying a peaceful setting within this small rural hamlet, while remaining remarkably convenient for Oxford and the surrounding transport network.
Tithe Barn is approached via a gated gravel driveway leading to a generous courtyard and detached double garage. Its attractive south-facing orientation ensures an abundance of natural light throughout the day, enhancing the sense of space and connection with the surrounding gardens.
At the heart of the home is an impressive vaulted kitchen and dining room, a superb entertaining space featuring exposed timber trusses, extensive glazing and French doors opening directly onto the terrace and gardens. The bespoke contemporary kitchen is centred around a substantial island finished with Silestone work surfaces and complemented by a range of integrated Siemens appliances, creating a practical yet elegant space for modern family life. The ground floor offers an excellent balance of formal and informal reception rooms. The drawing room is beautifully proportioned with a stone fireplace, oak mantle and triple-aspect views, while the separate sitting room provides a more relaxed living area with bespoke cabinetry and integrated lighting. A generous study creates an ideal home-working environment, supported by a utility room and ancillary service areas.
On the first floor, the principal bedroom suite provides a peaceful retreat with fitted wardrobes and an en suite shower room. Three further bedrooms are served by a well-appointed family bathroom, with useful eaves storage adding to the practicality of the accommodation. The specification throughout is of a notably high standard, including underfloor heating to the ground floor, a pressurised hot water system, integrated speaker wiring, a security alarm and quality fittings and finishes.
Gardens & Grounds
The gardens are a particular feature of the property, extending to approximately half an acre. Predominantly laid to lawn and interspersed with mature specimen trees, the grounds provide a wonderful sense of privacy and space.
A south-facing terrace creates an ideal area for outdoor entertaining and al fresco dining, while the established landscaping complements the rural character of the setting. The property benefits from a west-facing patio at the rear.
Jericho Farm is a charming Oxfordshire hamlet situated between Woodstock and Eynsham, offering an attractive balance between countryside living and accessibility. The nearby Towns of Woodstock and Eynsham provide day-to-day amenities, while the historic market town of Woodstock offers an excellent selection of independent shops, restaurants and cafés, together with the renowned Blenheim Palace and its extensive parkland. Oxford city centre lies approximately six miles to the south, with excellent rail services available from Oxford Parkway and Hanborough stations providing convenient access to London.
The area is particularly well served by both highly regarded state and independent schools, making it an excellent location for families seeking a semi-rural lifestyle within easy reach of the city. The property also enjoys easy access to some of Oxfordshire’s most sought-after destinations, including Estelle Manor, Soho Farmhouse and Blenheim Palace.
What's included
Garden
Parking
TypeDetached house
Living Area298 m²
Bedrooms4
Bathrooms2
HeatingAsk Agent
MunicipalityWest Oxfordshire
Location
Map loading soon
Neighborhood data on demand
Nearby essentials will load when this section comes into view.
Listed on
Mortgage calculator
Estimated monthly payment
7.984 €/mo
Down payment10 % · 161.236 €
161.236 €1.451.128 € loan
Term
Total repayable2.395.109 €
Interest rate4.40 %
Representative estimate · Landomo is not a mortgage broker. · Rates updated April 2026