House for sale
Norwich, Norfolk
2 bedrooms·2 bathrooms
359.893 €
Listed Oct 20, 2026
About this listing
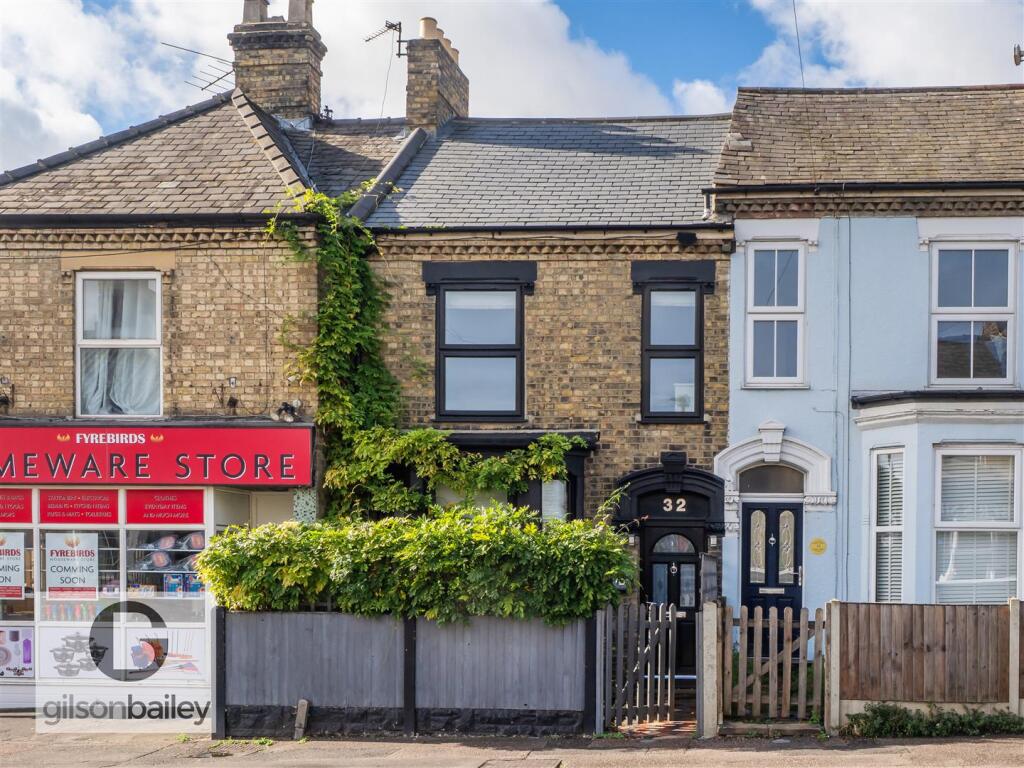
**GUIDE PRICE £300,000 - £325,000 STUNNING EXTENDED BAY FRONTED HALL ENTRANCE TERRACE** Gilson Bailey are delighted to offer this beautifully presented and extended, two bedroom bay-fronted, hall entrance mid-terrace house, ideally positioned within the highly sought-after NR3 area of Norwich, just a short walk from the City Centre. Combining a wealth of charming original features with stylish modern touches, this attractive home offers spacious and well-balanced accommodation perfectly suited to contemporary living. The ground floor comprises a welcoming entrance hall leading into a lovely bay-fronted lounge, providing a comfortable and inviting space to relax, alongside a superb open-plan kitchen/dining room, creating a fantastic sociable heart to the home with plenty of room for cooking, dining and entertaining. Completing the ground floor is a modern fitted shower room, while upstairs there are two generously proportioned bedrooms and a family bathroom off landing, providing an excellent layout with the added convenience of two bath/shower rooms. Outside, the property features a small front garden with a pleasant seating area, while to the rear is a private, non-bisected garden with gated rear access, offering a wonderful space for relaxing, entertaining or enjoying the warmer months. Further benefits include double glazing and gas heating. Combining character, modern comfort, extended living space and a desirable NR3 location within easy reach of Norwich City Centre, this delightful property is likely to appeal to a wide array of buyers, so be quick to book a viewing.
Location - Magdalen Road is within walking distance of the City Centre and is situated close by to many local amenities including schooling, popular shops, pubs, restaurants and supermarkets. There is ease of access to Norwich train station, Riverside complex, Mousehold Heath and the Norwich Ring Road.
Accommodation Comprises - Front door to:
Entrance Hall - Doors to lounge, kitchen and stairs to first floor.
Lounge - 4.25 x 3.46 (13'11" x 11'4") - Double glazed windows, radiator.
Kitchen - 3.61 x 2.81 (11'10" x 9'2") - Fitted wall and base units with worktops over, sink and drainer, Range cooker, integrated fridge/freezer and washing machine, radiator.
Dining Room - 4.51 x 4.24 (14'9" x 13'10") - Patio doors, radiator, roof skylight.
Shower Room - 2.55 x 1.50 (8'4" x 4'11") - Shower cubicle, low level WC, hand wash basin, radiator, space for washing machine and tumble dryer.
First Floor Landing - Doors to two bedrooms and bathroom.
Bedroom One - 4.16 x 3.58 (13'7" x 11'8") - Two double glazed windows, radiator, built in wardrobes, cast iron fireplace.
Bedroom Two - 3.64 x 2.82 (11'11" x 9'3") - Double glazed window, radiator, cast iron fireplace.
Bathroom - 2.43 x 2.40 (7'11" x 7'10") - Panelled bath, low level WC, hand wash basin, radiator, frosted double glazed window.
Outside Front - Paved and shingled garden enclosed by fencing with path to front door.
Outside Rear - Non-bisected paved and shingled garden, mature plant and shrubs, seating area, enclosed by timber fencing with rear gate access.
Local Authority - Norwich City Council, Tax Band A.
Tenure - Freehold
Utilities - Fibre to the property,
Mains gas, water and electric.
Disclaimer - To comply with Anti-Money Laundering (AML) regulations, successful buyers must complete the required AML checks and provide proof of funds. A non-refundable fee of £60 including VAT is payable per purchaser, per transaction, including any individuals contributing or gifting funds towards the purchase. Fees are payable for up to a maximum of two purchasers, for the transaction, any additional parties checks will be covered by these fees.
This fee must be paid directly to Gilson Bailey & Partners Ltd. All required checks must be completed before a memorandum of sale can be issued.
What's included
Garden
TypeTerraced house
Bedrooms2
Bathrooms2
HeatingGas Central
Location
Map loading soon
Neighborhood data on demand
Nearby essentials will load when this section comes into view.
Listed on
Mortgage calculator
Estimated monthly payment
1.782 €/mo
Down payment10 % · 35.989 €
35.989 €323.904 € loan
Term
Total repayable534.608 €
Interest rate4.40 %
Representative estimate · Landomo is not a mortgage broker. · Rates updated April 2026