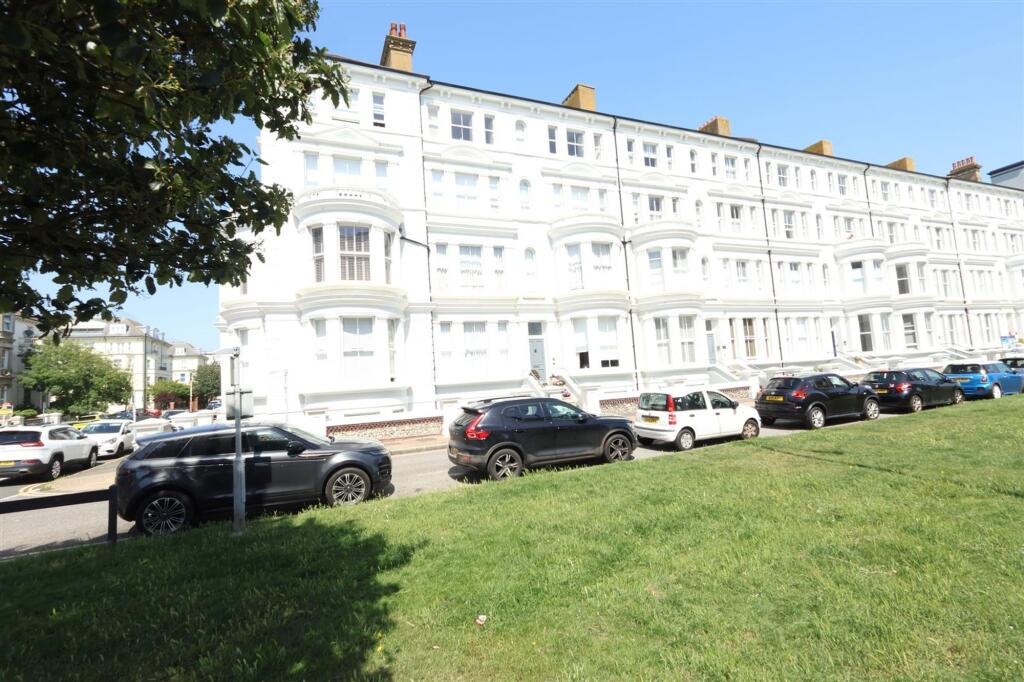
No longer available
This listing is no longer active. We keep it here for reference, but the details may be out of date.
2-bed apartment for sale, 119 m²
Brighton
2 bedrooms·2 bathrooms
460.453 €
3.869 €/m²
Listed Jul 8, 2026
About this listing
This beautifully appointed and chain free apartment truly has it all. Whether it be the outdoor space, private entrance, en suite bedrooms or the close proximity to Eastbourne's seafront; this two bedroom apartment has everything. The Grade II listed building was sympathetically converted in 2021 to an extremely high standard with quality fixtures and fittings. A spacious kitchen diner which has access to the rear outdoor space and an adjoining utility room is a particular feature. A viewing is highly recommended to appreciate the offering. No onward chain.
EPC Rating: C
Hallway
A welcoming space with heritage doors to principal rooms. LVT flooring, coved ceiling, inset ceiling spotlights and radiator.
Reception Room
4.5m x 7.3m
A very well proportioned room with a characterful bay window to the front aspect. Bespoke media unit with storage and shelving. Carpet, inset ceiling spotlights, power points and radiator.
Master Bedroom
4.1m x 4.2m
A spacious room that has three windows to the front aspect. Built in storage unit with desk. Carpet, power points, radiator, coved ceiling and inset ceiling spotlights.
En-Suite
Toilet with concealed cistern, vanity unit with inset basin, storage below and large mirror over. Double shower cubicle with thermostatic shower and glazed sliding door. Chrome ladder radiator, fully tiled walls, inset ceiling spotlights and extractor.
Cloakroom
Toilet with concealed cistern, basin and chrome ladder radiator. Inset ceiling spotlights, LVT flooring and extractor.
Second Bedroom
3.5m x 4.4m
This bedroom has a dressing area, complete with built in double wardrobe with mirrored sliding doors. The bedroom has a window to the rear aspect, radiator, carpet, coved ceiling, powerpoints and a door to the walk in storage cupboard.
En-Suite
Corner glazed shower cubicle with dual shower heads and sliding door. Pedestal basin, toilet and chrome ladder radiator. Shaver point, LVT flooring, extractor and inset ceiling spotlights.
Kitchen Diner
2.7m x 5.6m
A high specification kitchen with a range of complementary two tone cabinetry and stone worktop. A table of the same material has been thoughtfully created for the dining area. Integrated eye level double oven, ceramic hob with concealed extractor over and dishwasher. Single sink with mixer tap and grooved drainer. Coved ceiling, inset ceiling spotlights, LVT flooring, radiator and television powerpoint. Window and door to the rear patio. Internal door through to;
Rear Garden
Step out from the kitchen onto an easterly facing patio area, perfect for a morning coffee.
Front Garden
The raised garden area is south westerly facing and has artificial grass.
Disclaimer
All dimensions supplied are approximate and to be used for guidance purposes only. They do not form part of any contract. No systems or appliances have been tested. Kitchen appliances shown on the floor plan are for illustration purposes only and are only included if integrated, built-in, or specifically stated.
Key Stats
Key Stats
Area119 m²
Bedrooms2
Bathrooms2
SubtypeStandard flat
Energy ClassC
HeatingAsk Agent
Location
Map loading soon
Neighborhood data on demand
Nearby essentials will load when this section comes into view.
Listed on
Mortgage calculator
Estimated monthly payment
2.280 €/mo
Down payment10 % · 46.045 €
46.045 €414.408 € loan
Term
Total repayable683.987 €
Interest rate4.40 %
Representative estimate · Landomo is not a mortgage broker. · Rates updated April 2026