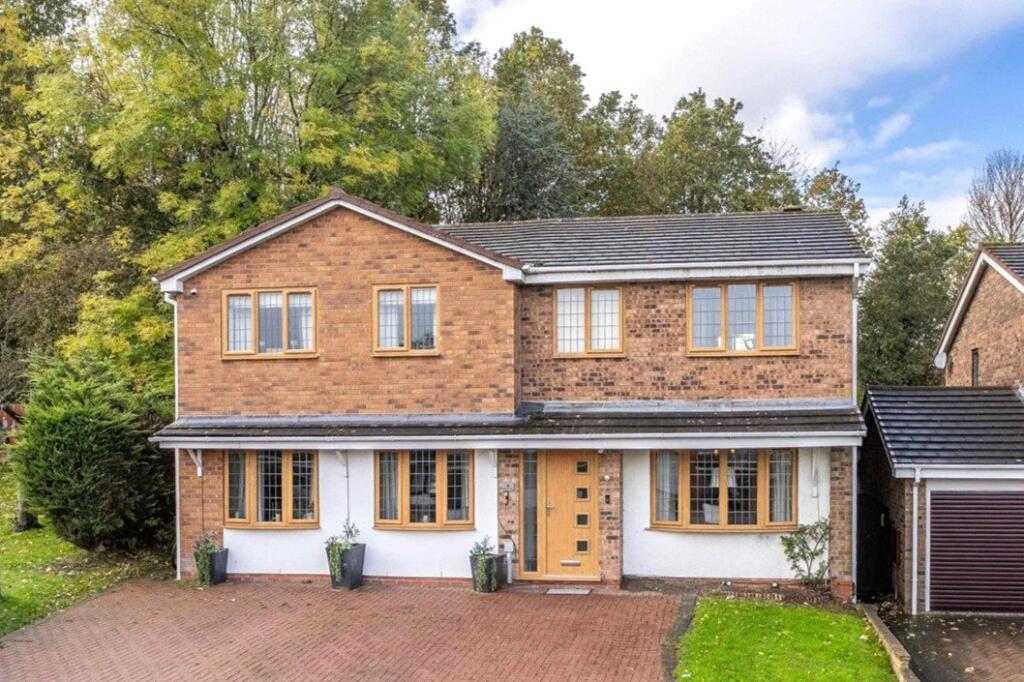
House for sale
Priorslee Village, St. Georges, St. Georges and Priorslee
5 bedrooms·3 bathrooms
600.312 €
Listed Oct 30, 2026
About this listing
An extended and beautifully presented detached family home, ideally situated in the popular residential location of Priorslee. This impressive property offers spacious and versatile accommodation throughout, featuring a stunning contemporary kitchen, two generous reception rooms and five bedrooms, making it an ideal home for growing or larger families. The property benefits from having an Air Source Heat Pump.
The property is conveniently positioned for a range of local amenities, including Telford Town Centre, which offers an excellent selection of shops, leisure facilities and a railway station, together with convenient access to the M54 motorway. Priorslee also benefits from a choice of schools catering for all age groups.
The accommodation begins with an inviting entrance hallway leading to a spacious lounge with a double-glazed window overlooking the front aspect. There is also a generous dining/family room, featuring two double-glazed front-facing windows, providing an ideal space for family gatherings and entertaining. The fabulous kitchen is fitted with an attractive range of units and a selection of integrated appliances, including a wine fridge, dishwasher, fridge/freezer, induction hob and oven. Further ground-floor accommodation comprises a separate utility room, guest cloakroom with WC and a useful study, ideal for home working.
To the first floor, the impressive master bedroom benefits from a walk-in wardrobe/dressing area and a stylish en-suite shower room. A further bedroom also enjoys its own en-suite shower room, alongside three additional bedrooms and a family bathroom.
Externally, the property boasts a brick-paved driveway providing ample off-road parking, complemented by a lawned frontage. The rear garden is a particular highlight, offering a fantastic space for family enjoyment and outdoor entertaining. A large patio area and dedicated garden bar create the perfect setting for socialising, while steps lead up to an additional lawned garden, enjoying a lovely tree-lined aspect to the rear.
Offering generous proportions, flexible living accommodation and superb outdoor entertaining space, this wonderful family home is ideally suited to those seeking space, comfort and convenience in the sought-after location of Priorslee.
All services are mains connected
Driveway
Mobile coverage from all four major networks available*
Ultrafast Broadband available*
*Results provided by Ofcom and are correct at time of listing
Anti-Money Laundering (AML) Checks
We are required by law to conduct anti-money laundering checks on all those buying a property. DB Roberts retain responsibility for ensuring checks and any ongoing monitoring are carried out correctly. The initial checks are performed using Movebutler. The cost of these checks is £20 Plus VAT (£24) for the first buyer and £10 Plus VAT (£12) for every additional buyer. This fee covers the cost of obtaining relevant data and any manual checks or monitoring which might be required. This fee will need to be paid by you in advance, ahead of us issuing a memorandum of sale and is non-refundable.
Entrance Hall
Lounge
4.2m x 3.9m
Dining/Family Room
5m x 4.1m
Kitchen
4.3m x 2.9m
Utility Area
3.6m x 1.4m
Cloaks/WC
Study
2.4m x 1.9m
First Floor Landing
Master Bedroom
4.5m x 3.5m
Walk-in Wardrobe
En Suite Shower Room
2.7m x 1.7m
Bedroom
3.4m x 2.9m
En Suite Shower Room
1.8m x 1.6m
Bedroom
3m x 2.9m
Bedroom
2.8m x 2.7m
Bedroom
2.7m x 1.9m
Bathroom
1.9m x 1.1m
What's included
Garden
Parking
TypeDetached house
Bedrooms5
Bathrooms3
HeatingAir Source Heat Pump
MunicipalityPriorslee Village
Location
Map loading soon
Neighborhood data on demand
Nearby essentials will load when this section comes into view.
Listed on
Mortgage calculator
Estimated monthly payment
2.972 €/mo
Down payment10 % · 60.031 €
60.031 €540.281 € loan
Term
Total repayable891.742 €
Interest rate4.40 %
Representative estimate · Landomo is not a mortgage broker. · Rates updated April 2026