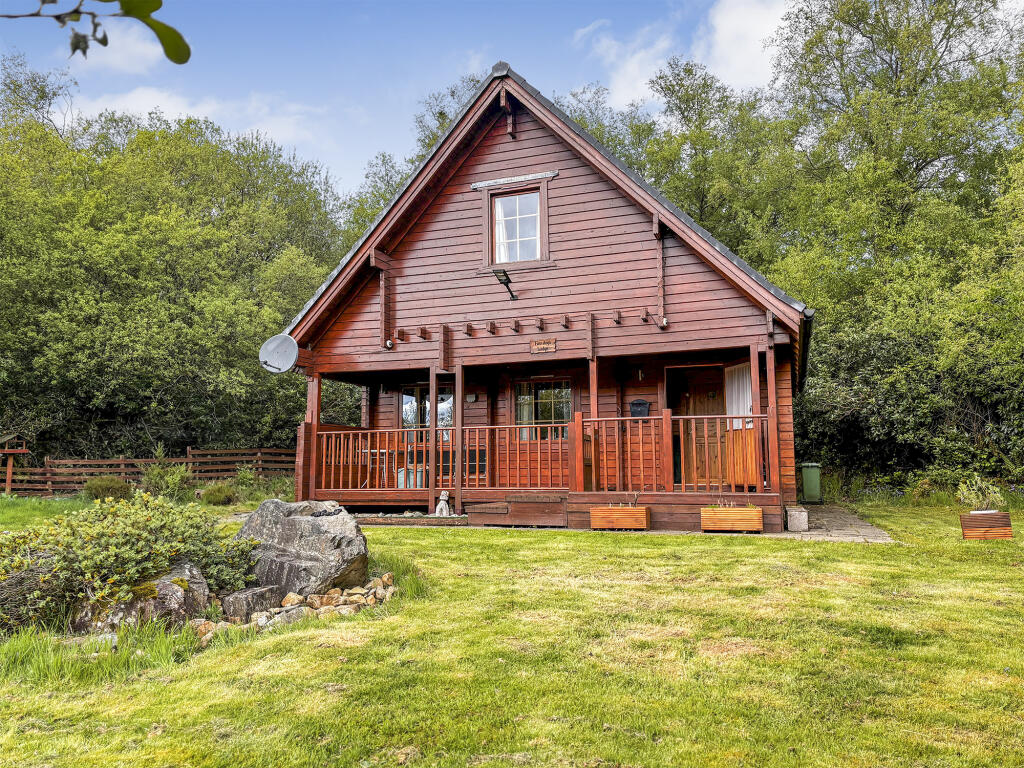
House for sale
Dumfries
4 bedrooms·2 bathrooms
239.352 €
Listed Nov 4, 2026
About this listing
Council Tax Band: C
Tenure: Freehold
EPC Energy Efficiency Rating: D
EPC Environmental Impact Rating: C
KEY FEATURES:
• Detached Lodge
• Four bedrooms
• Two bathrooms
• Walk-in condition throughout
• Large, decked veranda
• Garden
• Off-road parking
This beautifully presented detached lodge offers spacious and comfortable living in true walk-in condition throughout. The property features four well-proportioned bedrooms and two modern bathrooms, making it ideal for families or those seeking additional guest accommodation. The bright and inviting living areas are complemented by a large, decked veranda, perfect for relaxing or entertaining outdoors. A private garden provides further outdoor space to enjoy, while off-road parking adds convenience and practicality. Combining style, space, and excellent outdoor features, this attractive lodge offers an ideal retreat in a peaceful setting.
Accommodation comprises: - Ground Floor - Entrance Porch. Hall. Lounge. Kitchen. Shower Room. Bedroom. First Floor – Landing. 3 bedrooms. Bathroom.
GROUND FLOOR ACCOMMODATION
Large covered veranda.
Entrance Porch – 2.25m x 1.38m
Glazed hardwood entrance door. Access to lounge and shower room.
Lounge – 4.69m x 3.80m
Bright and welcoming lounge featuring two south east-facing windows overlooking the garden, along with an additional north-west facing window allowing for plenty of natural light throughout the day. The room benefits from a built-in understairs cupboard providing useful storage, while stairs lead to the first-floor accommodation. An open archway connects seamlessly to the kitchen, creating a sociable living space. Finished with a radiator for added comfort.
Kitchen – 4.60m x 2.24m
Well-appointed kitchen enjoying both south-west and north-west-facing windows, creating a bright and airy atmosphere. Fitted with a good range of wall and floor units complemented by ample worktop space, hardwood splashbacks, and an inset stainless steel single drainer sink. Integrated appliances include a gas hob with built-under oven and extractor fan above. There is also space and plumbing for both a washing machine and dishwasher, making the kitchen both practical and functional for everyday living.
Shower Room – 2.17m x 2.00m
Fitted with a white suite comprising WC, wash hand basin and a large shower cubicle with main water shower. Access to attic via hatch. Ladder style heated towel rail.
Bedroom 4 – 2.60m x 2.24m
North-west facing window. Radiator.
FIRST FLOOR ACCOMMODATION
Landing
Access to all rooms. Built-in shelved storage cupboard. Radiator.
Bedroom 1 – 4.30m x 2.80m
South-east facing window. Built-in shelved and hanging storage. Radiator.
Bedroom 2 – 4.32m x 2.36m
North-west facing window. Built-in shelved and hanging storage. Radiator.
Bedroom 3 – 1.95m x 1.85m
South-west facing Velux. Radiator.
Bathroom – 1.95m x 1.30m
Fitted with a white suite comprising WC, wash hand basin and bath. Ladder style heated towel rail.
Garden
The garden is mostly laid to lawn, providing an excellent outdoor space for families, entertaining, or relaxing. A spacious driveway offers off-road parking for several vehicles, while the large, decked veranda creates the perfect spot for outdoor dining and enjoying the surrounding setting.
SERVICES
Mains supplies of electricity. The property is connected a private water supply. Drainage is to a septic tank. It is understood that all furnishings are to be included in the sale.
NOTE
Genuinely interested parties should note their interest with the Selling Agents in case a closing date for offers is fixed. However, the vendor reserves the right to sell the property without the setting of a closing date should an acceptable offer be received.
What's included
Parking
TypeDetached house
Bedrooms4
Bathrooms2
Energy ClassD
HeatingGas Central
Location
Map loading soon
Neighborhood data on demand
Nearby essentials will load when this section comes into view.
Listed on
Mortgage calculator
Estimated monthly payment
1.185 €/mo
Down payment10 % · 23.935 €
23.935 €215.417 € loan
Term
Total repayable355.549 €
Interest rate4.40 %
Representative estimate · Landomo is not a mortgage broker. · Rates updated April 2026