House for sale
Peterborough
3 bedrooms·3 bathrooms
282.752 €
Listed Sep 19, 2026
About this listing
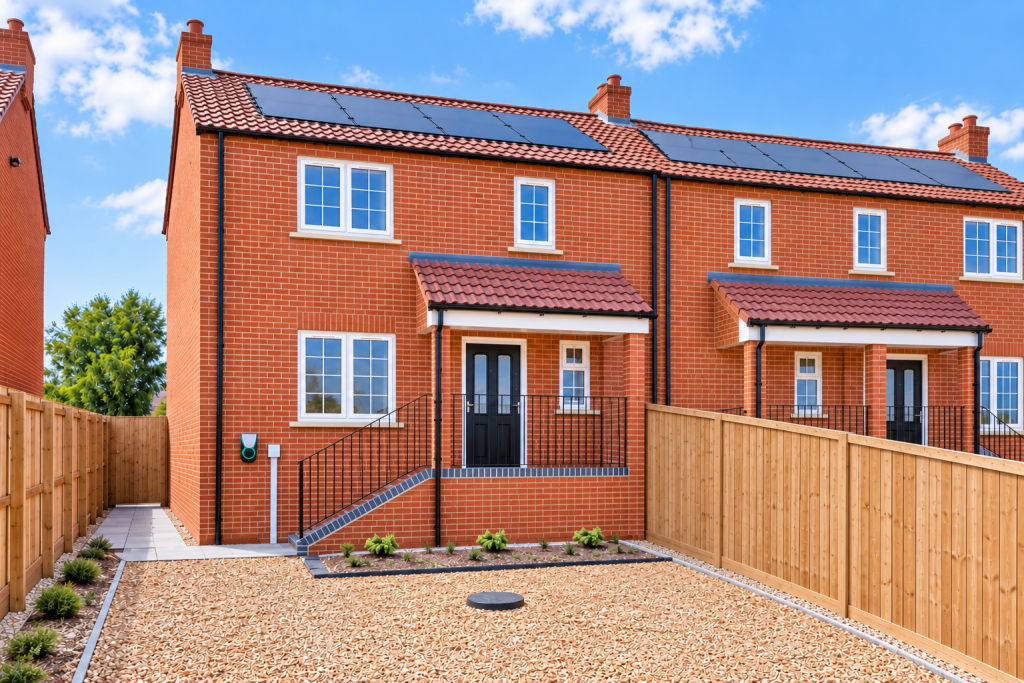
Designed by local company Westwood Properties, this brand new three-bedroom property combines stylish contemporary living with excellent practicality. This ‘A’ rated property benefits from solar panels and underfloor heating to the ground floor. A particularly attractive feature will be the spacious open-plan kitchen-dining room, with ample space for a dining table or sofa, that overlooks the rear garden and open fields. It is filled with integrated appliances to include both a washing machine and dishwasher as well as a fan oven, hob and a fridge-freezer. The lounge provides a more relaxed space, and the additional office is ideal for those working from home and an unusual feature compared to similar new builds in the area.
Upstairs are three well-proportioned bedrooms, including a master bedroom with en-suite, together with a modern family bathroom. Other impressive features that set this property aside from others, is the generous driveway with the added convenience of an EV charging point that works in conjunction with the solar panels, and the very large rear garden – far more typical of a much larger home.
In our opinion, this is a thoughtfully designed home with considerable appeal to couples, young families and those looking for flexible working space in a village location.
We have created 'show-home style' images in addition to those provided by our photographers to give a better idea of how the property could look furnished.
**Plot 1 is finished (pictures attached) - Early buyers on Plot 2 , (which has not been photographed at this stage), will have a choice of kitchen and bathroom from a range of options with flooring negotiable.
Butterwick is one of our most popular villages for families, and it is easy to see why. With a village primary school and day nursery located opposite the playing field, the property is in an ideal position for walking to school with young children. The shop, fish and chip shop and the village pub are in the centre of the village, and the bus stops regularly operate throughout the day on its route from Boston through to Skegness. For a family with secondary school aged children, the school bus collects and drops off in the village for Boston schools as well as the Giles Academy in Old Leake.
Entrance hall – A welcoming entrance into the property with underfloor heating. Having staircase rising to the first floor and doors providing access to the ground floor rooms.
Cloakroom/WC – Conveniently positioned off the entrance hall and fitted with a WC and wash hand basin.
Lounge – 3.72m x 2.99m (12'2" x 9'10") – A comfortable reception room positioned to the front of the property, providing an attractive space for everyday relaxation with underfloor heating.
Study / Snug – 2.99m x 1.92m (9'10" x 6'4") – A particularly useful and versatile additional reception room, ideal as a dedicated home office, study or occasional snug.
Kitchen- Dining room – 4.79m x 3.96m (15'9" x 13'0") – An impressive open-plan kitchen and dining space, with ample room for a generous dining table alongside the fitted kitchen. A particularly sociable room, well suited to both everyday family life and entertaining, with access leading to the rear of the property and open views. Integrated appliances include electric oven and hob, fridge-freezer, dishwasher and washing machine.
* Furnished images created for guidance purposes only
All properties are offered subject to contract. Fairweather Estate Agents Limited, for themselves and for Sellers of this property whose Agent they are, give notice that:-
1) These particulars, whilst believed to be accurate, are set out as a general outline only for guidance and do not constitute any part of any offer or contract; 2) All descriptions, dimensions, reference to condition and necessary permissions for use and occupation, and other details are given without responsibility and any intending Buyers should not rely on them as statements or representations of fact but must satisfy themselves by inspection or otherwise as to their accuracy; 3) No person in this employment of Fairweather Estate Agents Limited has any authority to make or give any representation or warranty whatsoever in relation to this property.
What's included
Parking
TypeSemi-detached house
Bedrooms3
Bathrooms3
Energy ClassA
HeatingGas, Solar, Gas Central, Underfloor Heating, Under Floor
Location
Map loading soon
Neighborhood data on demand
Nearby essentials will load when this section comes into view.
Listed on
Mortgage calculator
Estimated monthly payment
1.400 €/mo
Down payment10 % · 28.275 €
28.275 €254.477 € loan
Term
Total repayable420.018 €
Interest rate4.40 %
Representative estimate · Landomo is not a mortgage broker. · Rates updated April 2026