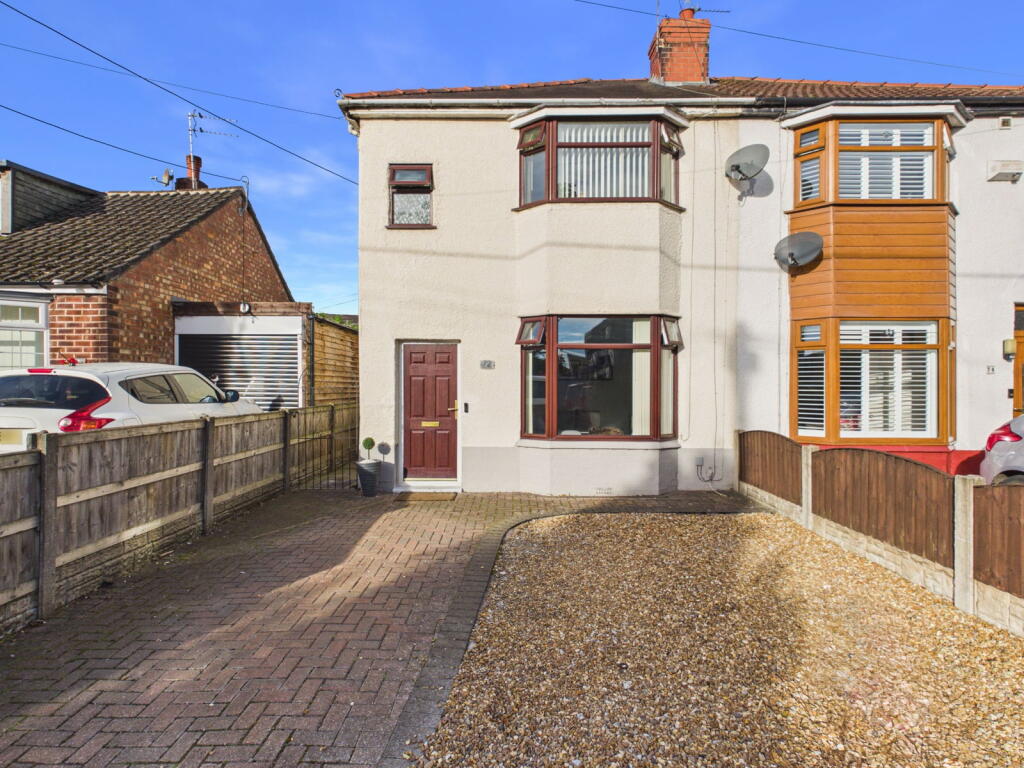
House for sale
Crewe
3 bedrooms·1 bathroom
225.158 €
Listed Oct 5, 2026
About this listing
TO ARRANGE A VIEWING PLEASE CALL AND QUOTE REF: SW1027
Welcome to Stoneley Road, Crewe
A THREE-BEDROOM SEMI-DETACHED HOME WITH SCOPE TO EXTEND
Spacious rooms, character details and a west-facing rear garden make this three-bedroom semi-detached home in Crewe an appealing choice. A separate utility room and off-road parking for two cars add everyday practicality, while previously granted planning permission for a single-storey extension offers scope to explore creating additional space, subject to renewed consent.
STEP INSIDE
Lounge
The spacious lounge is a welcoming place to unwind, with a bay window bringing in natural light and grey laminate flooring complementing a variety of furniture styles. An open staircase leads to the first floor.
Kitchen/Dining
The kitchen features grey cabinets, an included cooker, an extractor fan and laminate flooring. There is space for a table and chairs, creating a sociable setting for a morning coffee, family meals or a relaxed evening with friends.
Utility Room
The separate utility room provides space for a washing machine, dryer and other household essentials, keeping laundry away from the main living areas.
FIRST FLOOR
Landing
The landing provides access to the three bedrooms and bathroom.
Bedroom One
A spacious double bedroom with a bay window and decorative fireplace, adding character to this restful space. Built-in wardrobes with five doors provide generous storage.
Bedroom Two
A double bedroom, ideal for family or guests.
Bedroom Three
A small double bedroom that could also serve as a home office or hobby room.
Bathroom
The bathroom features a bath with a shower over and a glazed shower screen.
STEP OUTSIDE
Rear Garden
The west-facing garden is well placed for enjoying afternoon and evening sunshine. A stone patio provides space for outdoor dining, while the lawn and decking to the rear offer further areas to relax. A shed adds useful storage for garden tools and outdoor essentials.
Parking
Off-road parking is provided for two cars.
EXTENSION POTENTIAL
Planning permission was previously granted for a single-storey extension but has now expired. This offers buyers scope to explore enlarging the accommodation to suit their needs, subject to renewed planning permission and the necessary building regulations approval.
LOCATION
Crewe offers a range of shops, schools and leisure facilities, with nearby Nantwich providing further options for shopping, dining and days out.
TRAVEL
Crewe railway station provides connections to destinations including Manchester, Birmingham and London. Road links connect the town with surrounding Cheshire villages and the wider motorway network.
ADDITIONAL INFORMATION
Freehold tenure. Gas central heating with combi boiler. Full double glazing.
TO ARRANGE A VIEWING PLEASE CALL AND QUOTE REF: SW1027
What's included
Terrace
TypeSemi-detached house
Bedrooms3
Bathrooms1
HeatingGas, Double Glazing
Location
Map loading soon
Neighborhood data on demand
Nearby essentials will load when this section comes into view.
Listed on
Mortgage calculator
Estimated monthly payment
1.115 €/mo
Down payment10 % · 22.516 €
22.516 €202.642 € loan
Term
Total repayable334.464 €
Interest rate4.40 %
Representative estimate · Landomo is not a mortgage broker. · Rates updated April 2026