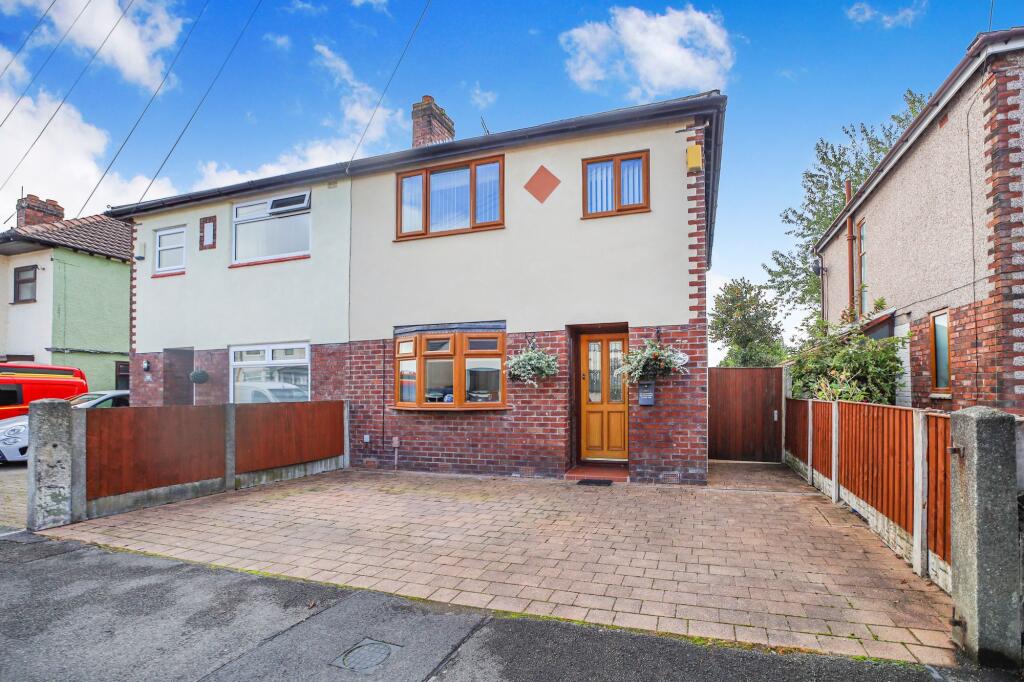
House for sale, 82 m²
St Helens, Liverpool City Region
3 bedrooms·1 bathroom
262.975 €
3.207 €/m²
Listed Oct 2, 2026
About this listing
Presenting this well-proportioned three bedroom semi detached house, offered for sale with no onward chain, ideally situated within close proximity to Newton High Street and the train station, making it an excellent choice for commuters and families alike.
The ground floor is thoughtfully arranged, featuring three generous reception rooms that include a bright conservatory, a formal separate dining room, and a spacious living room ideal for relaxing or entertaining guests. The conservatory welcomes an abundance of natural light, creating a tranquil setting with direct views of the outdoors, while the dining room provides an elegant area for family meals or special occasions. The compact yet functional kitchen is well equipped to meet the demands of busy home life, conveniently located to serve both the dining and living spaces.
Upstairs, the property boasts three well-proportioned bedrooms, ensuring ample accommodation for families, guests, or those seeking a dedicated home office space. The modern bathroom is stylishly appointed, offering contemporary fixtures and a fresh, clean finish that adds significant value to daily routines. Throughout, the home is designed to maximise comfort and practicality, seamlessly blending formal and informal areas for everyday living.
EPC Rating: D
Hallway
Welcoming entrance hall featuring carpeted flooring, a radiator and useful understairs storage. A staircase leads to the first floor.
Living Room
3.43m x 3.87m
A comfortable and inviting living space featuring carpeted flooring, an electric fire and radiator. The room is open plan to the dining area and provides convenient access to the conservatory, creating a sociable and versatile space for everyday living.
Dining Room
3.43m x 3.32m
A bright and characterful dining space featuring carpeted flooring and a feature fireplace. Windows to both the front and side elevations allow plenty of natural light into the room, while a radiator provides added comfort.
Conservatory
2.8m x 2.85m
A bright and versatile space with convenient access to the garden. Enjoying a pleasant, private aspect, the garden is not overlooked, making this an ideal space to relax and enjoy the surroundings.
Kitchen
1.78m x 2.35m
A compact and practical kitchen featuring white gloss wall and base units, complemented by laminate worktops and a stainless-steel sink. The window overlooking the rear garden provides a pleasant outlook and plenty of natural light.
Bedroom One
3.43m x 3.35m
A comfortable bedroom featuring fitted wardrobes, window to the front, carpeted flooring and a radiator.
Bedroom Two
3.43m x 3.26m
A comfortable bedroom featuring fitted wardrobes, window to the rear, carpeted flooring and a radiator.
Bedroom Three
1.78m x 2.52m
A comfortable and versatile bedroom featuring a window to the front, carpeted flooring and a radiator.
Bathroom
1.78m x 1.82m
A practical bathroom featuring a bath with shower over, WC and wash hand basin. The room benefits from carpeted flooring, a radiator and a window to the rear elevation, providing natural light and ventilation.
Garden
A beautiful rear garden offering a lovely outdoor space to relax and entertain. The garden enjoys a private, unoverlooked aspect, providing a peaceful and secluded setting.
Parking - Driveway
Driveway to the front of the property.
What's included
Parking
TypeSemi-detached house
Living Area82 m²
Bedrooms3
Bathrooms1
Energy ClassD
HeatingGas Central
MunicipalitySt Helens
Location
Map loading soon
Neighborhood data on demand
Nearby essentials will load when this section comes into view.
Listed on
Mortgage calculator
Estimated monthly payment
1.302 €/mo
Down payment10 % · 26.298 €
26.298 €236.677 € loan
Term
Total repayable390.639 €
Interest rate4.40 %
Representative estimate · Landomo is not a mortgage broker. · Rates updated April 2026