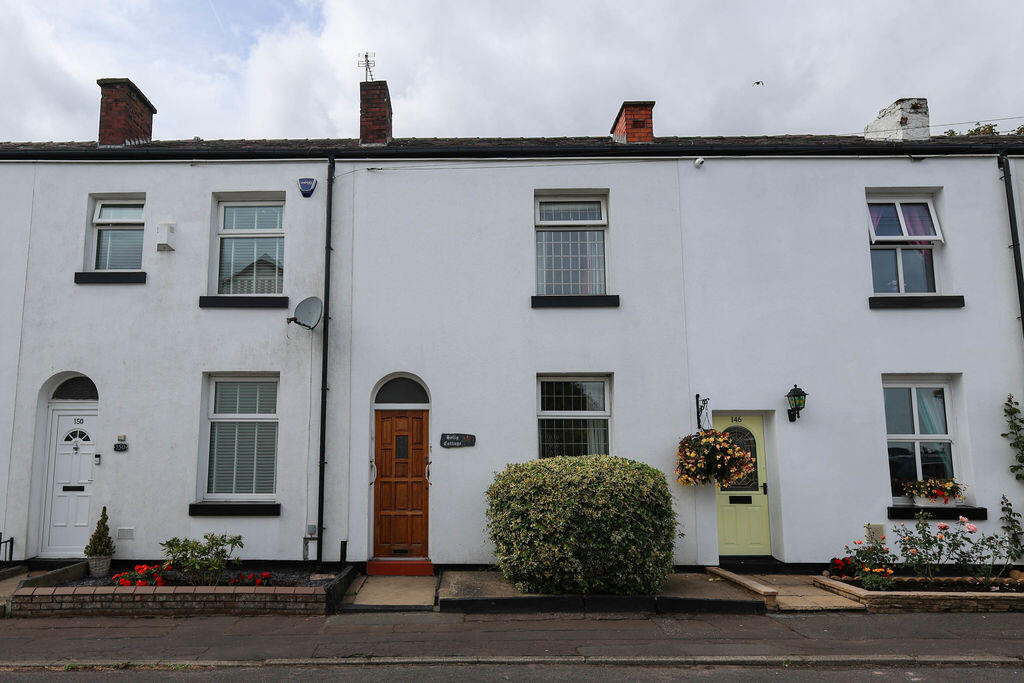
House for sale
Rochdale, Greater Manchester
2 bedrooms·1 bathroom
151.187 €
Listed Aug 19, 2026
About this listing
NO CHAIN: TWO-BEDROOM, TWO RECEPTION ROOM MID TERRACED HOME SITUATED CLOSE TO THE CENTRE OF CASTLETON WHICH PROVIDES A GOOD SELECTION OF LOCAL AMENITIES AND EASY ACCESS TO THE MOTORWAY AND TRAIN NETWORK.
Andrew Kelly & Associates are delighted to offer for sale this TWO-BEDROOM, TWO RECEPTION ROOM spacious Mid Terraced home situated close to the centre of Castleton, which provides a good selection of local amenities including several independent shops, excellent schools, bars and restaurants close to Castle Hawk golf club, train station and the M62 motorway network with easy access to Leeds, Manchester and Liverpool.
The home comprises of two large reception rooms and an extended kitchen. To the first floor are two double bedrooms and a three-piece wet room. Externally the home benefits from a courtyard garden to the front with well stocked and maintained boarders and an artificial grass garden space to the rear perfect for relaxing or entertaining.
VIEWINGS COME HIGHLY RECCOMMENDED TO APPRECATE THE SIZE AND LOCATION OF THE PROPERTY.
Lounge
10' 11'' x 15' 0'' (3.32m x 4.57m)
Front facing Upvc double glazed window, TV and electrical connections, gas fire with stone surround and carpeted flooring.
Dining Room
13' 10'' x 12' 4'' (4.21m x 3.76m)
Rear facing Upvc double glazed window, gas fire with stone surround, carpeted stairs to first floor, understairs storage, TV and electrical connections and carpeted flooring.
Kitchen
8' 11'' x 6' 9'' (2.72m x 2.06m)
Rear facing Upvc double glazed door unit and Upvc double glazed windows, good supply of wall and base units with complementary worktops, tiled splashback with inset sink, space for a free standing washing machine, oven/hob and fridge/freezer and carpeted flooring.
First Floor Landing
Carpeted flooring.
Bedroom One
10' 10'' x 15' 0'' (3.30m x 4.57m)
Front facing Upvc double glazed window, electric fire with marble surround and carpeted flooring.
Bedroom Two
13' 11'' x 9' 1'' (4.24m x 2.77m)
Rear facing Upvc double glazed window, fitted wardrobes and carpeted flooring.
Shower/Wet Room
7' 3'' x 5' 5'' (2.21m x 1.65m)
Rear facing Upvc double glazed window, wall mounted shower, wash hand basin, WC and tiled floor to ceiling.
Externally
To the front of the property is a courtyard area with well stocked and maintained boarders with a wooden single glazed door and on street parking. The rear has low maintenance artificial grass with well maintained boarders and gated access to the rear.
Information
Tenure - Freehold
Council Tax Band - A
EPC Rating - E
Loft available for storage.
What's included
Terrace
Garden
Key Stats
Key Stats
TypeTerraced house
Bedrooms2
Bathrooms1
Energy ClassE
HeatingAsk Agent
MunicipalityRochdale
Location
Map loading soon
Neighborhood data on demand
Nearby essentials will load when this section comes into view.
Listed on
Mortgage calculator
Estimated monthly payment
749 €/mo
Down payment10 % · 15.119 €
15.119 €136.068 € loan
Term
Total repayable224.582 €
Interest rate4.40 %
Representative estimate · Landomo is not a mortgage broker. · Rates updated April 2026